Skip main navigation
Sold for $489,900
  • $489,900

    4353 Faircrest Ln, Roanoke, VA 24018

    4beds
    3,325sqft
    Single Family Residence
    Built in 2011
    5,662 Square Feet Lot
    $516,800 Zestimate®
    $147/sqft
    $3,541 Estimated rent

    Home value

    $516,800

    $491,000 - $543,000

    $3,541/mo

    Zestimate® history
    Loading
    Loading...

    Owner options

    List your home for rent

    $3,541/mo

    Rent Zestimate®

    Find your next renter with Zillow Rental Manager. Plus, with online applications, you can quickly screen prospective tenants – for free.

    Learn more

    $3,541/mo

    Rent Zestimate®

    Refinance and save

    $3,452/mo

    Est. payment

    Refinancing to a lower rate could help reduce your monthly payments and save thousands over the life of the loan.

    See today's rates

    $3,452/mo

    Est. payment

    Explore your selling options

    Work with a Zillow partner agent

    Leverage their expertise and Zillow's premium Showcase listings to get your home seen by more buyers.

    Get started

    List with your own agent

    Get your home in front of millions of buyers by listing it on Zillow.

    Learn how to do it

    Sell it yourself

    Take full control of how buyers see your home on Zillow by listing For Sale by Owner (FSBO).

    List your home

    What's special

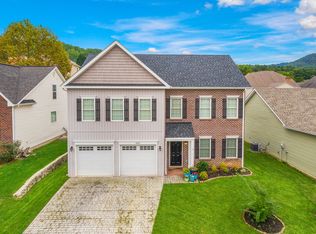
    You will love this beautiful Southwest County home with over 1300 finished square feet on the first floor! Master with en suite on first floor. Three more bedrooms on 2nd floor and wait till you see the finished basement! Two more rooms which could be used as bedrooms or an office or workout room a large wet bar with granite counters, full size refrigerator and sink and a big theatre area (wiring remains but system does not ). Hardwood flooring throughout except for laundry room which is tile and basement is carpeted. Nest thermostats. Kitchen renovated with all new appliances. Bedrooms painted and ceiling fans installed. Bathrooms updated. Deck redone. Lovely yard. Its a great house. Come see for yourself!

    Zillow last checked:

    Listing updated:

    Listed by:

    DOT FLESHMAN 540-354-1665,

    MKB, REALTORS®

    Bought with:

    ALYSHIA MERCHANT, 0225247532

    NEST REALTY ROANOKE

    Source: RVAR,MLS#: 908186MLS Logo

    Facts & features

    Interior

    Bedrooms & bathrooms
    • Bedrooms: 4
    • Bathrooms: 4
    • Full bathrooms: 3
    • 1/2 bathrooms: 1
    • Main level bathrooms: 1
    • Main level bedrooms: 1
    Primary bedroom
    • Level: Entry
    Bedroom 2
    • Level: Upper
    Bedroom 3
    • Level: Upper
    Bedroom 4
    • Level: Upper
    Other
    • Level: Upper
    Other
    • Level: Entry
    Den
    • Level: Entry
    Dining area
    • Level: Entry
    Eat in kitchen
    • Level: Entry
    Family room
    • Level: Entry
    Foyer
    • Level: Entry
    Kitchen
    • Level: Entry
    Laundry
    • Level: Entry
    Mud room
    • Level: Entry
    Office
    • Level: Entry
    Heating
    • Heat Pump Gas
    Cooling
    • Heat Pump Electric
    Appliances
    • Included: Microwave Oven (Built In)
    Features
    • Cathedral Ceiling(s), Ceiling Fan(s), Indirect Lighting, Walk-In Closet(s), Wet Bar, Theater Room
    • Flooring: Carpet, Tile, Wood
    • Doors: Fiberglass, Full View
    • Windows: Clad, Tilt-In
    • Basement: Full
    • Number of fireplaces: 1
    • Fireplace features: Family Room, Gas Log
    Interior area
    • Total structure area: 3,415
    • Total interior livable area: 3,325 sqft

    Property

    Parking
    • Total spaces: 4
    • Parking features: Paved Driveway, Garage Door Opener
    • Has garage: Yes
    • Covered spaces: 2
    • Uncovered spaces: 2
    • Details: Off Street Parking
    Features
    • Levels: One and One Half
    • Stories: 1.5
    • Patio & porch: Deck
    • Exterior features: Garden Space
    Lot
    • Size: 5,662 Square Feet
    • Features: Level
    Details
    • Parcel number: 087.200622.000000

    Construction

    Type & style
    • Home type: SingleFamily
    • Property subtype: Single Family Residence
    Materials
    • Brick, Vinyl Siding
    Condition
    • Year built: 2011

    Utilities & green energy

    • Sewer: Public Sewer
    • Water: Public

    Community & HOA

    Community
    • Subdivision: Faircrest
    HOA
    • Has HOA: Yes
    • HOA fee: $226 annually
    Location
    • Region: Roanoke

    Financial & listing details

    • Price per square foot: $147/sqft
    • Tax assessed value: $479,900
    • Annual tax amount: $4,577
    • Date on market: 6/4/2024
    • Cumulative days on market: 24 days

    Price history

    DateEventPrice
    8/30/2024Sold$489,900$147/sqft
    Source: RVAR #908186 Report a problem
    6/28/2024Pending sale$489,900$147/sqft
    Source: RVAR #908186 Report a problem
    6/4/2024Listed for sale$489,900+60.6%$147/sqft
    Source: RVAR #908186 Report a problem
    8/9/2019Sold$305,000-3.2%$92/sqft
    Source: RVAR #858739 Report a problem
    7/12/2019Pending sale$315,000$95/sqft
    Source: Long & Foster Roanoke #0858739 Report a problem
    6/23/2019Price change$315,000-4.5%$95/sqft
    Source: Long & Foster-Roanoke/South #0858739 Report a problem
    6/6/2019Price change$329,950-2.9%$99/sqft
    Source: Long & Foster Roanoke #0858739 Report a problem
    5/17/2019Price change$339,950-2.9%$102/sqft
    Source: Long & Foster-Roanoke/South #0858739 Report a problem
    5/3/2019Listed for sale$349,950+6.1%$105/sqft
    Source: LONG & FOSTER - ROANOKE OFFICE #858739 Report a problem
    6/8/2017Listing removed$329,950$99/sqft
    Source: Long & Foster-Roanoke/South #0837468 Report a problem
    5/17/2017Listed for sale$329,950+29.4%$99/sqft
    Source: Long & Foster-Roanoke/South #0837468 Report a problem
    6/7/2012Sold$255,000$77/sqft
    Source: RVAR #774488 Report a problem

    Public tax history

    YearProperty taxesTax assessment
    2025$4,943 +8%$479,900 +9%
    2024$4,577 +6.1%$440,100 +8.2%
    2023$4,313 +7.8%$406,900 +10.9%
    2022$4,000 +11.2%$367,000 +11.2%
    2021$3,598 +5.4%$330,100 +5.4%
    2020$3,414 +4.5%$313,200 +4.5%
    2019$3,267 +2.9%$299,700 +2.9%
    2018$3,174 +14.8%$291,200 +14.8%
    2017$2,765 +1.4%$253,700 +1.4%
    2016$2,728 $250,300 +0.2%
    2015$2,728 +0.8%$249,900 +0.6%
    2014$2,708 -3.9%$248,400 -3.9%
    2012$2,819 $258,600
    Find assessor info on the county website

    Neighborhood: Cave Spring

    Nearby schools

    GreatSchools rating
    Schools provided by the listing agent
    • Elementary: Clearbrook
    • Middle: Cave Spring
    • High: Cave Spring

    Source: RVAR. This data may not be complete. We recommend contacting the local school district to confirm school assignments for this home.

    Sell for more on Zillow
    Get a Zillow Showcase℠ listing at no additional cost and you could sell for .
    $516,800
    2% more
    +$10,336
    With Zillow Showcase(estimated)
    $527,136
    Sell for more on Zillow
    Get a Zillow Showcase℠ listing at no additional cost and you could sell for .
    $516,800
    2% more
    +$10,336
    With Zillow Showcase(estimated)
    $527,136