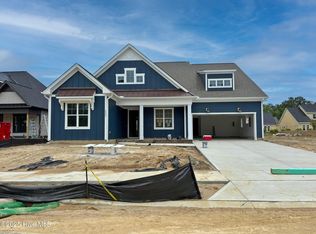
Welcome to THE BRINKLEY, the newest design in the LIBERTY HOMES PATRIOT SERIES in Brunswick Forest's Creek Side neighborhood. Specifically created for a
narrower homesite, this home is truly amazing in its attention to detail, tall and beautifully designed ceilings, stunning Kitchen with stylish Cabinetry by Hollingsworth, and a Master Suite that is simply a joy to see. The magnificent Glassed Lanai with its own Fireplace, stylish Tiled Floor and Skylights, is a Room to enjoy every day. And the Private Second Floor adds an extra level of comfort for guests, office retreats, or casual pastimes. Known for Award Winning Designs and Craftsmanship to match, Liberty Homes garners rave reviews from not just their Clients, but Industry Professionals throughout the region. Building is their passion, and Delivering on Promises their motto. Come tour THE BRINKLEY and see for yourself
Sold for $1,100,000
$1,100,000
4353 Fantail Drive, Leland, NC 28451
4beds
3,213sqft
Single Family Residence
Built in 2025
9,583 Square Feet Lot
$1,099,300 Zestimate®
$342/sqft
$2,978 Estimated rent
Home value
$1,099,300
$1.01M - $1.20M
$2,978/mo
Zestimate® history
Owner options
List your home for rent
$2,978/mo
Rent Zestimate®
Find your next renter with Zillow Rental Manager. Plus, with online applications, you can quickly screen prospective tenants – for free.
$2,978/mo
Rent Zestimate®
Refinance and save
$8,011/mo
Est. payment
Refinancing to a lower rate could help reduce your monthly payments and save thousands over the life of the loan.
$8,011/mo
Est. payment
Explore your selling options
Work with a Zillow partner agent
Leverage their expertise and Zillow's premium Showcase listings to get your home seen by more buyers.
Get startedList with your own agent
Get your home in front of millions of buyers by listing it on Zillow.
Learn how to do itSell it yourself
Take full control of how buyers see your home on Zillow by listing For Sale by Owner (FSBO).
List your homeWhat's special
Zillow last checked:
Listing updated:
Listed by:
Jerry L Helms 910-371-2434,
Brunswick Forest Realty, LLC
Bought with:
Jerry L Helms, 164286
Brunswick Forest Realty, LLC
David A Kubes, 246085
Brunswick Forest Realty, LLC
Source: Hive MLS,MLS#: 100544393 Originating MLS: Cape Fear Realtors MLS, Inc.
Originating MLS: Cape Fear Realtors MLS, Inc.Facts & features
Interior
Bedrooms & bathrooms
- Bedrooms: 4
- Bathrooms: 4
- Full bathrooms: 3
- 1/2 bathrooms: 1
Rooms
- Room types: Master Bedroom, Bedroom 2, Bedroom 3, Office, Family Room, Dining Room, Bonus Room
Primary bedroom
- Level: First
- Dimensions: 16 x 15
Bedroom 2
- Level: First
- Dimensions: 14 x 12
Bedroom 3
- Level: First
- Dimensions: 14 x 12
Bonus room
- Level: Second
- Dimensions: 19 x 18
Dining room
- Level: First
- Dimensions: 10 x 13
Family room
- Level: First
- Dimensions: 21 x 14
Kitchen
- Level: First
- Dimensions: 19 x 13
Office
- Level: First
- Dimensions: 13 x 13
Heating
- Heat Pump, Electric
Cooling
- Zoned, Heat Pump
Appliances
- Included: Vented Exhaust Fan, Gas Cooktop, Electric Oven, Built-In Microwave, Self Cleaning Oven, Refrigerator, Double Oven, Disposal, Dishwasher
- Laundry: Dryer Hookup, Washer Hookup, Laundry Room
Features
- Sound System, Master Downstairs, Walk-in Closet(s), Vaulted Ceiling(s), Tray Ceiling(s), High Ceilings, Entrance Foyer, Bookcases, Kitchen Island, Ceiling Fan(s), Pantry, Walk-in Shower, Gas Log, Walk-In Closet(s)
- Flooring: LVT/LVP, Carpet, Tile
- Doors: Thermal Doors
- Windows: Skylight(s), Thermal Windows
- Basement: None
- Attic: Floored,Permanent Stairs,Walk-In,Other,See Remarks
- Has fireplace: Yes
- Fireplace features: Gas Log
Interior area
- Total structure area: 3,213
- Total interior livable area: 3,213 sqft
Property
Parking
- Total spaces: 2
- Parking features: Garage Faces Side, Attached, Garage Door Opener
- Has attached garage: Yes
Accessibility
- Accessibility features: Accessible Hallway(s), Accessible Doors
Features
- Levels: One and One Half
- Patio & porch: Covered, Enclosed, Patio, Porch
- Exterior features: Irrigation System, Thermal Doors
- Fencing: None
- Has view: Yes
- View description: See Remarks
- Frontage type: See Remarks
Lot
- Size: 9,583 Square Feet
- Dimensions: 75 x 130 x 69 x 130
Details
- Parcel number: 071hc014
- Zoning: PUD
- Special conditions: Standard
Construction
Type & style
- Home type: SingleFamily
- Property subtype: Single Family Residence
Materials
- Fiber Cement
- Foundation: Raised
- Roof: Architectural Shingle,Metal
Condition
- New construction: Yes
- Year built: 2025
Utilities & green energy
- Sewer: Public Sewer
- Water: Public
- Utilities for property: Natural Gas Connected, Sewer Connected, Water Connected
Green energy
- Energy efficient items: Lighting, Thermostat
Community & HOA
Community
- Security: Security Lights, Smoke Detector(s)
- Subdivision: Brunswick Forest
HOA
- Has HOA: Yes
- Amenities included: Basketball Court, Clubhouse, Comm Garden, Pool, Dog Park, Fitness Center, Golf Course, Indoor Pool, Jogging Path, Maintenance Common Areas, Maintenance Grounds, Meeting Room, Park, Party Room, Pickleball, Picnic Area, Playground, Ramp, Restaurant, Security, Sidewalks, Spa/Hot Tub, Street Lights, Tennis Court(s), Trail(s)
- HOA fee: $1,650 annually
- HOA name: Brunswick Forest Master Association
- HOA phone: 910-256-2021
- Second HOA fee: $2,300 annually
- Second HOA name: Creek Side Neighborhood Association
- Second HOA phone: 910-256-2021
Location
- Region: Leland
Financial & listing details
- Price per square foot: $342/sqft
- Date on market: 12/8/2025
- Cumulative days on market: 1 day
- Listing agreement: Exclusive Right To Sell
- Listing terms: Cash,Conventional
- Road surface type: Paved
Price history
| Date | Event | Price |
|---|---|---|
| 12/16/2025 | Sold | $1,100,000$342/sqft |
Source:  Hive MLS #100544393 Report a problem Hive MLS #100544393 Report a problem | ||
| 12/8/2025 | Pending sale | $1,100,000$342/sqft |
Source: Hive MLS #100544393 Report a problem | ||
| 12/8/2025 | Listed for sale | $1,100,000$342/sqft |
Source: Hive MLS #100544393 Report a problem | ||
Public tax history
Tax history is unavailable.
Neighborhood: 28451
Nearby homes
- $654,5003 bd3 ba2.1k sqft4361 Fantail Dr, Leland, NC 28451Sold

- $789,0003 bd3 ba3.1k sqft4357 Fantail Dr, Leland, NC 28451Sold
- $190,0009,147.6 Square Feet4346 Fantail Dr, Leland, NC 28451Sold
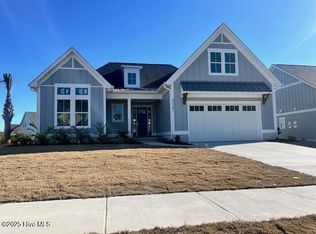
- $899,0003 bd3 ba2.8k sqft4341 Fantail Dr, Leland, NC 28451New Construction
- $190,0009,147.6 Square Feet4342 Fantail Dr, Leland, NC 28451Sold
- $190,0009,147.6 Square Feet4354 Fantail Dr, Leland, NC 28451Sold
- $884,9864 bd4 ba3.2k sqft9173 Crossbill Dr, Leland, NC 28451Sold
- $719,0004 bd3 ba2.6k sqft9169 Crossbill Dr, Leland, NC 28451Sold
Nearby schools
GreatSchools rating
- 4/10Town Creek MiddleGrades: 5-8Distance: 2.9 mi
- 4/10North Brunswick HighGrades: 9-12Distance: 5 mi
- 8/10Town Creek ElementaryGrades: K-4Distance: 3 mi
Schools provided by the listing agent
- Elementary: Town Creek
- Middle: Town Creek
- High: North Brunswick
Source: Hive MLS. This data may not be complete. We recommend contacting the local school district to confirm school assignments for this home.
Get a cash offer in 3 minutes
Find out how much your home could sell for in as little as 3 minutes with a no-obligation cash offer.
Estimated market value
$1,099,300
Get a cash offer in 3 minutes
Find out how much your home could sell for in as little as 3 minutes with a no-obligation cash offer.
Estimated market value
$1,099,300
- North Carolina
- Brunswick County
- Leland
- 28451
- 4353 Fantail Drive
Nearby cities
Nearby zip codes
Other Leland Topics
