Skip main navigation
Sold
  • $360,000

    4353 Fletcher Dr, Lafayette, IN 47909

    6beds
    5,214sqft
    Residential, Single Family Residence
    Built in 2006
    8,276.4 Square Feet Lot
    $370,400 Zestimate®
    $69/sqft
    $3,010 Estimated rent

    Home value

    $370,400

    $333,000 - $411,000

    $3,010/mo

    Zestimate® history
    Loading
    Loading...

    Owner options

    List your home for rent

    $3,010/mo

    Rent Zestimate®

    Find your next renter with Zillow Rental Manager. Plus, with online applications, you can quickly screen prospective tenants – for free.

    Learn more

    $3,010/mo

    Rent Zestimate®

    Refinance and save

    $2,386/mo

    Est. payment

    Refinancing to a lower rate could help reduce your monthly payments and save thousands over the life of the loan.

    See today's rates

    $2,386/mo

    Est. payment

    Explore your selling options

    Work with a Zillow partner agent

    Leverage their expertise and Zillow's premium Showcase listings to get your home seen by more buyers.

    Get started

    List with your own agent

    Get your home in front of millions of buyers by listing it on Zillow.

    Learn how to do it

    Sell it yourself

    Take full control of how buyers see your home on Zillow by listing For Sale by Owner (FSBO).

    List your home

    What's special

    Fully finished basementCozy fireplaceHuge loft areaLarge primary suiteSense of privacySerene viewsBonus room
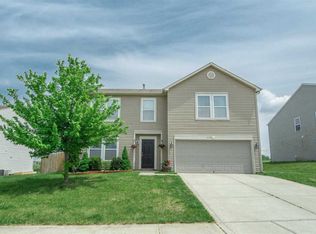
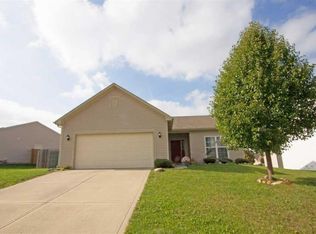
    Welcome to this spacious and versatile home nestled in a desirable neighborhood of Lafayette! This property offers the perfect blend of formal elegance and casual living with plenty of room for the whole family. As you step inside, you'll be greeted by a formal dining room and living area that create an inviting atmosphere. The family room features a cozy fireplace, perfect for relaxing evenings. The well-appointed kitchen boasts an electric range, center island, and casual dining area - a great space for cooking and entertaining. A convenient half bathroom, as well as a private office, complete the main level. Upstairs, you'll find 4-bedrooms, including a large primary suite with a spacious walk-in closet and an en-suite bathroom featuring a jetted tub and separate shower. A huge loft area offers endless possibilities for additional living space. The upper level also includes another full bathroom with a shower/tub combo and a convenient laundry room. The fully finished basement provides added living space with a direct entrance from the outside. This open-concept area features a second kitchen with a dishwasher, electric range, and hood, along with its own laundry room. The basement includes 2-bedrooms with closets, a bonus room (perfect as a bedroom or office), and a full bathroom with a shower/tub combo. One of only three homes in the neighborhood with a basement, this home backs up to a beautiful open field, providing serene views and a sense of privacy. The 3-car garage offers plenty of space for your vehicles and storage.

    Zillow last checked:

    Listing updated:

    Listing Provided by:

    Brian Heaney 317-995-2372,

    Mark Dietel Realty, LLC

    Bought with:

    Non-BLC Member

    MIBOR REALTOR® Association

    Source: MIBOR as distributed by MLS GRID,MLS#: 22054077MLS Logo

    Facts & features

    Interior

    Bedrooms & bathrooms
    • Bedrooms: 6
    • Bathrooms: 4
    • Full bathrooms: 3
    • 1/2 bathrooms: 1
    • Main level bathrooms: 1
    Primary bedroom
    • Level: Upper
    • Area: 440 Square Feet
    • Dimensions: 22x20
    Bedroom 2
    • Level: Upper
    • Area: 182 Square Feet
    • Dimensions: 14x13
    Bedroom 3
    • Level: Upper
    • Area: 154 Square Feet
    • Dimensions: 14x11
    Bedroom 4
    • Level: Upper
    • Area: 196 Square Feet
    • Dimensions: 14x14
    Bedroom 5
    • Level: Basement
    • Area: 160 Square Feet
    • Dimensions: 10x16
    Bedroom 6
    • Level: Basement
    • Area: 264 Square Feet
    • Dimensions: 11x24
    Breakfast room
    • Level: Main
    • Area: 132 Square Feet
    • Dimensions: 11x12
    Dining room
    • Level: Main
    • Area: 299 Square Feet
    • Dimensions: 13x23
    Family room
    • Level: Main
    • Area: 480 Square Feet
    • Dimensions: 20x24
    Guest room
    • Level: Basement
    • Area: 117 Square Feet
    • Dimensions: 9x13
    Kitchen
    • Level: Main
    • Area: 195 Square Feet
    • Dimensions: 13x15
    Living room
    • Level: Upper
    • Area: 240 Square Feet
    • Dimensions: 20x12
    Office
    • Level: Main
    • Area: 100 Square Feet
    • Dimensions: 10x10
    Play room
    • Level: Basement
    • Area: 272 Square Feet
    • Dimensions: 16x17
    Sitting room
    • Level: Upper
    • Area: 750 Square Feet
    • Dimensions: 25x30
    Heating
    • Forced Air
    Cooling
    • Central Air
    Appliances
    • Included: Dishwasher, Electric Oven, Water Heater, Water Softener Owned
    • Laundry: Laundry Room, Upper Level, In Basement
    Features
    • Kitchen Island, Ceiling Fan(s), Eat-in Kitchen, Walk-In Closet(s)
    • Basement: Finished,Full
    • Number of fireplaces: 1
    • Fireplace features: Living Room
    Interior area
    • Total structure area: 5,214
    • Total interior livable area: 5,214 sqft
    • Finished area below ground: 1,606

    Property

    Parking
    • Total spaces: 3
    • Parking features: Attached
    • Attached garage spaces: 3
    • Details: Garage Parking Other(Garage Door Opener)
    Features
    • Levels: Two
    • Stories: 2
    Lot
    • Size: 8,276 sqft
    Details
    • Parcel number: 791115280015000031
    • Horse amenities: None

    Construction

    Type & style
    • Home type: SingleFamily
    • Architectural style: Traditional
    • Property subtype: Residential, Single Family Residence
    Materials
    • Other
    • Foundation: Concrete Perimeter
    Condition
    • New construction: No
    • Year built: 2006

    Utilities & green energy

    • Water: Public
    • Utilities for property: Electricity Connected, Sewer Connected, Water Connected

    Community & neighborhood

    Location
    • Region: Lafayette
    • Subdivision: Benjamin Crossing

    HOA & financial

    HOA
    • Has HOA: Yes
    • HOA fee: $235 annually

    Price history

    DateEventPrice
    12/12/2025Sold$360,000-4%$69/sqft
    Source: MIBOR as distributed by MLS GRID #22054077 Report a problem
    11/13/2025Pending sale$375,000
    Source: IRMLS #202530200 Report a problem
    8/1/2025Listed for sale$375,000-2.6%$72/sqft
    Source: MIBOR as distributed by MLS GRID #22054077 Report a problem
    7/18/2025Listing removed$385,000$74/sqft
    Source: MIBOR as distributed by MLS GRID #22022893 Report a problem
    5/14/2025Price change$385,000-3.7%
    Source: IRMLS #202505611 Report a problem
    3/7/2025Price change$399,999-3.6%
    Source: IRMLS #202505611 Report a problem
    2/22/2025Listed for sale$415,000$80/sqft
    Source: MIBOR as distributed by MLS GRID #22022893 Report a problem

    Public tax history

    YearProperty taxesTax assessment
    2025$3,019 +10.4%$385,100 -0.5%
    2024$2,734 +16.4%$387,200 +8.6%
    2023$2,348 +17.3%$356,600 +16.9%
    2022$2,001 +12.8%$305,000 +14.9%
    2021$1,773 +15.8%$265,400
    2020$1,532 +25.8%--
    2019$1,218 -4.4%$226,300 +17.9%
    2018$1,273 +5%$191,900 -2.5%
    2017$1,212 $196,800 +2.9%
    2016$1,212 +2.4%$191,300 +1.4%
    2014$1,185 -4.2%$188,600 +0.1%
    2013$1,237 $188,500 +11.5%
    2012-- $169,100 -8.8%
    2011-- $185,400 +2%
    2010-- $181,800 +5.3%
    2009$2,160 -35.8%$172,600 -17.5%
    2008$3,367 +72782.7%$209,100 +69600%
    2007$5 $300

    Find assessor info on the county website

    Neighborhood: 47909

    Nearby schools

    GreatSchools rating
    Schools provided by the listing agent
    • Elementary: Woodland Elementary School
    • Middle: Wea Ridge Middle School
    • High: McCutcheon High School

    Source: MIBOR as distributed by MLS GRID. This data may not be complete. We recommend contacting the local school district to confirm school assignments for this home.

    Get pre-qualified for a loan
    At Zillow Home Loans, we can pre-qualify you in as little as 5 minutes with no impact to your credit score.

    An equal housing lender. NMLS #10287.