LOWEST PRICE PER SQUAREFOOT IN THE COMMUNITY FULLY FURNISHED + HEATED POOL + PRODUCING + BETTER THAN NEW! This Windsor Island gem is a luxurious 9 bedroom, 6 bathroom single-family home nestled in the heart of Davenport, Florida. Constructed in 2023, the expansive 4,399-square-foot residence has more than enough space for all the fun from hosting travel balls teams, wedding parties, out of state businesses, one huge family or even 2-3 who are hitting all the parks and local attractions the possibilities are endless! This fully furnished property boasts an array of modern amenities, including a private HEATED pool and spa, offering guests a serene retreat after a day of adventure. As you step in the front door the open-concept design seamlessly connects the living, dining, and kitchen area, creating an inviting space for all the games, good times, and laughs! Each of the 9 bedrooms is thoughtfully designed to provide comfort and privacy, accommodating all needs for large groups with ease. If you’re a member of a sports team in town for a competition, Disney’s ESPN Wide World of Sports is close by too. Golfers have plenty of options close by such as Celebration, Mystic Dunes and Highlands Reserve golf courses. There is so much fun to be had for the everyone in Windsor Island Resort, if you get down time from visiting all of the amazing attractions in the Orlando area. There is Tennis, mini golf, state of the art fitness center and on-site dining and bar to enjoy. Relax on the loungers by the pool for hours with a book, soaking up the Florida sunshine whilst the kids play in the lazy river and kids splash playground. The property’s prime location is a significant draw for visitors. Walt Disney World Resort is approximately 9 miles to the gates, Universal Studios and SeaWorld are also within 30 minutes reach, making this home an ideal home base for exploring Central Florida’s top attractions. Sunset Walk is another local attraction to visit. There are many restaurant / bars to chose from, such as The Wharf with live music and lively Estefan kitchen, Rock & Brews, Ford’s garage, On the Border Mexican Grill, Bahama Breeze, Longhorn Steakhouse, Chipotle, Burger Fi, Olive Garden and more. Studio Movie Grill is a great dine in movie experience. Whether you’re seeking a profitable short-term rental investment or a spacious vacation home for personal use, 4353 Lana Avenue offers an unparalleled blend of luxury, convenience, and entertainment possibilities.
Sold for $725,000
$725,000
4353 LANA AVENUE, DAVENPORT, FL 33897
9beds
4,399sqft
Single Family Residence
Built in 2023
5,920 Square Feet Lot
$776,500 Zestimate®
$165/sqft
$6,258 Estimated rent
Home value
$776,500
$714,000 - $846,000
$6,258/mo
Zestimate® history
Owner options
List your home for rent
$6,258/mo
Rent Zestimate®
Find your next renter with Zillow Rental Manager. Plus, with online applications, you can quickly screen prospective tenants – for free.
$6,258/mo
Rent Zestimate®
Refinance and save
$5,521/mo
Est. payment
Refinancing to a lower rate could help reduce your monthly payments and save thousands over the life of the loan.
$5,521/mo
Est. payment
Explore your selling options
Work with a Zillow partner agent
Leverage their expertise and Zillow's premium Showcase listings to get your home seen by more buyers.
Get startedList with your own agent
Get your home in front of millions of buyers by listing it on Zillow.
Learn how to do itSell it yourself
Take full control of how buyers see your home on Zillow by listing For Sale by Owner (FSBO).
List your homeWhat's special
Zillow last checked:
Listing updated:
Listed by:
Kevin Kelly 407-793-1266,
THE WILKINS WAY LLC 407-874-0230,
Karen Wilkins 850-284-3143,
THE WILKINS WAY LLC
Bought with:
Stacy Burgess, 626103
BLUE CHIP INTERNATIONAL REALTY LLC
Source: Stellar MLS,MLS#: O6286947 Originating MLS: Orlando Regional
Originating MLS: Orlando Regional
Facts & features
Interior
Bedrooms & bathrooms
- Bedrooms: 9
- Bathrooms: 6
- Full bathrooms: 6
Rooms
- Room types: Bonus Room, Family Room, Great Room, Utility Room, Loft, Storage Rooms
Primary bedroom
- Features: Built-in Closet
- Level: First
- Area: 208 Square Feet
- Dimensions: 13x16
Bedroom 1
- Features: Built-in Closet
- Level: First
- Area: 192 Square Feet
- Dimensions: 12x16
Bedroom 2
- Features: Built-in Closet
- Level: Second
- Area: 144 Square Feet
- Dimensions: 12x12
Bedroom 3
- Features: Built-in Closet
- Level: First
- Area: 144 Square Feet
- Dimensions: 12x12
Bedroom 4
- Features: Built-in Closet
- Level: Second
- Area: 132 Square Feet
- Dimensions: 12x11
Bedroom 5
- Features: Built-in Closet
- Level: Second
- Area: 132 Square Feet
- Dimensions: 12x11
Primary bathroom
- Level: First
- Area: 99 Square Feet
- Dimensions: 11x9
Bathroom 1
- Level: First
- Area: 72 Square Feet
- Dimensions: 9x8
Bathroom 2
- Level: Second
- Area: 30 Square Feet
- Dimensions: 5x6
Bathroom 3
- Level: Second
- Area: 110 Square Feet
- Dimensions: 10x11
Bathroom 4
- Level: Second
- Area: 120 Square Feet
- Dimensions: 12x10
Bathroom 5
- Level: Second
- Area: 90 Square Feet
- Dimensions: 10x9
Kitchen
- Level: First
- Area: 156 Square Feet
- Dimensions: 12x13
Living room
- Level: First
- Area: 375 Square Feet
- Dimensions: 25x15
Loft
- Level: Second
- Area: 1517 Square Feet
- Dimensions: 41x37
Heating
- Central, Electric
Cooling
- Central Air, Zoned
Appliances
- Included: Dishwasher, Disposal, Dryer, Electric Water Heater, Microwave, Other, Range, Range Hood, Refrigerator, Washer
- Laundry: Laundry Room
Features
- Built-in Features, Ceiling Fan(s), Eating Space In Kitchen, High Ceilings, Kitchen/Family Room Combo, Living Room/Dining Room Combo, Open Floorplan, Other, Primary Bedroom Main Floor, PrimaryBedroom Upstairs, Split Bedroom, Stone Counters, Thermostat, Walk-In Closet(s), In-Law Floorplan
- Flooring: Carpet, Luxury Vinyl, Tile
- Doors: Outdoor Grill, Sliding Doors
- Windows: Blinds, Drapes, Solar Screens, Window Treatments
- Has fireplace: No
Interior area
- Total structure area: 5,262
- Total interior livable area: 4,399 sqft
Property
Parking
- Total spaces: 2
- Parking features: Garage - Attached
- Attached garage spaces: 2
Features
- Levels: Two
- Stories: 2
- Patio & porch: Covered, Enclosed, Rear Porch, Screened
- Exterior features: Awning(s), Lighting, Outdoor Grill, Sidewalk, Storage
- Has private pool: Yes
- Pool features: Gunite, Heated, In Ground
- Has spa: Yes
- Spa features: Heated, In Ground
- Has view: Yes
- View description: Pool
Lot
- Size: 5,920 Square Feet
- Features: Cleared, Landscaped, Level, Sidewalk
- Residential vegetation: Trees/Landscaped
Details
- Parcel number: 262513998015005540
- Special conditions: None
Construction
Type & style
- Home type: SingleFamily
- Property subtype: Single Family Residence
Materials
- Block, Concrete, Stucco
- Foundation: Slab
- Roof: Shingle
Condition
- New construction: No
- Year built: 2023
Utilities & green energy
- Sewer: Public Sewer
- Water: Public
- Utilities for property: BB/HS Internet Available, Cable Available, Electricity Connected, Phone Available, Public, Sewer Connected, Street Lights, Underground Utilities, Water Connected
Community & HOA
Community
- Pet fee: $0 monthly
- Subdivision: WINDSOR ISLAND RESIDENCE PH 2B
HOA
- Has HOA: Yes
- HOA fee: $690 monthly
- HOA name: Castle Group Warranty Group
- HOA phone: 863-438-5950
Location
- Region: Davenport
Financial & listing details
- Price per square foot: $165/sqft
- Tax assessed value: $720,888
- Annual tax amount: $11,820
- Date on market: 3/6/2025
- Cumulative days on market: 316 days
- Listing terms: Cash,Conventional,Other,Private Financing Available
- Ownership: Fee Simple
- Total actual rent: 0
- Electric utility on property: Yes
- Road surface type: Paved, Asphalt
Price history
| Date | Event | Price |
|---|---|---|
| 4/20/2026 | Listing removed | $21,259$5/sqft |
Source: Zillow Rentals Report a problem | ||
| 4/18/2026 | Listed for rent | $21,259$5/sqft |
Source: Zillow Rentals Report a problem | ||
| 8/12/2025 | Sold | $725,000$165/sqft |
Source:  Stellar MLS #O6286947 Report a problem Stellar MLS #O6286947 Report a problem | ||
| 7/9/2025 | Pending sale | $725,000$165/sqft |
Source: Stellar MLS #O6286947 Report a problem | ||
| 6/5/2025 | Price change | $725,000-3.3%$165/sqft |
Source: Stellar MLS #O6286947 Report a problem | ||
| 5/20/2025 | Price change | $750,000-3.2%$170/sqft |
Source: Stellar MLS #O6286947 Report a problem | ||
| 4/25/2025 | Price change | $775,000-3.1%$176/sqft |
Source: Stellar MLS #O6286947 Report a problem | ||
| 3/6/2025 | Listed for sale | $799,900-5.8%$182/sqft |
Source: Stellar MLS #O6286947 Report a problem | ||
| 2/10/2025 | Listing removed | $849,000$193/sqft |
Source:  MIAMI #A11628224 Report a problem MIAMI #A11628224 Report a problem | ||
| 10/31/2024 | Price change | $849,000-5.7%$193/sqft |
Source: MIAMI #A11628224 Report a problem | ||
| 9/16/2024 | Price change | $899,990-7.2%$205/sqft |
Source: Stellar MLS #O6226070 Report a problem | ||
| 7/23/2024 | Listed for sale | $970,000+23.7%$221/sqft |
Source: Stellar MLS #O6226070 Report a problem | ||
| 2/23/2023 | Sold | $784,400$178/sqft |
Source: Public Record Report a problem | ||
Public tax history
| Year | Property taxes | Tax assessment |
|---|---|---|
| 2025 | $9,320 +1.8% | $720,888 +1.9% |
| 2024 | $9,158 +612.4% | $707,588 +622% |
| 2023 | $1,286 +698.5% | $98,000 +708.6% |
| 2022 | $161 | $12,120 |
Find assessor info on the county website
Neighborhood: 33897
Nearby homes
- $877,70010 bd8 ba4.3k sqft4361 Lana Ave, Davenport, FL 33897Off Market
- $940,10010 bd8 ba4.3k sqft4345 Lana Ave, Davenport, FL 33897Off Market
- $838,90010 bd8 ba4.3k sqft4337 Lana Ave, Davenport, FL 33897Off Market
- $849,00010 bd8 ba4.3k sqft3740 Lana Ave, Davenport, FL 33897For Sale
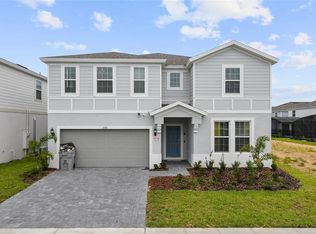
- $854,00010 bd8 ba4.3k sqft4329 Lana Ave, Davenport, FL 33897Off Market
- $422,0005 bd4 ba2.2k sqft4350 Lana Ave, Davenport, FL 33897Off Market
- $519,9005 bd5 ba2.2k sqft4346 Lana Ave, Davenport, FL 33897Sold
- $422,0005 bd4 ba2.2k sqft4354 Lana Ave, Davenport, FL 33897Off Market
Nearby schools
GreatSchools rating
- 4/10Citrus Ridge: A Civics AcademyGrades: PK-8Distance: 0.5 mi
- 3/10Davenport High SchoolGrades: 9-12Distance: 7.6 mi
Schools provided by the listing agent
- Elementary: Davenport Elem
- Middle: Daniel Jenkins Academy of Technology Middle
- High: Davenport High School
Source: Stellar MLS. This data may not be complete. We recommend contacting the local school district to confirm school assignments for this home.
Get a cash offer in 3 minutes
Find out how much your home could sell for in as little as 3 minutes with a no-obligation cash offer.
Estimated market value
$776,500
Get a cash offer in 3 minutes
Find out how much your home could sell for in as little as 3 minutes with a no-obligation cash offer.
Estimated market value
$776,500
- Florida
- Polk County
- Davenport
- 33897
- 4353 LANA AVENUE
Nearby cities
Nearby neighborhoods
Nearby zip codes
Other Davenport Topics
