*ZERO CLOSING COSTS WITH PREFERRED LENDER* up to $15,000. MAKE YOUR DESIGN SELECTIONS! Landfall at Jamestown is one of the Williamsburg area's finest waterfront communities. The Roanoke is a stunning six-bedroom and five-and-a-half-bath home w/ a side-load garage. The entry offers a foyer with a Formal Dining Room w/ tray ceiling and Office space w/ glass French doors. The kitchen features granite countertops, island, walk-in pantry, SS appls and LED recessed lighting. Spacious family room w/ Gas FP and breakfast area offers lots of natural light. 1ST FLOOR GUEST SUITE has private full bath. Powder room perfect for guests, covered rear porch and a deck complete the first floor. The large primary suite upstairs offers a LUXURY SHOWER, dual vanities and WICs. Bedrooms 2 and 3 w/ Jack and Jill bath, WIC, carpet and separate vanities. Bedroom 4 w/ carpet, WIC and has direct access to hall bath. Large LOFT on the second floor makes for a great secondary entertainment area. Family room, primary suite and loft w/ ceiling fan prewire. Lower-level finished walkout basement w/ bedroom, full bath, and storage area. Convenient to Jamestown Island, Jamestown Beach Park, and Colonial Parkway!
Sold for $744,235
$744,235
4353 Landfall Dr, Williamsburg, VA 23185
6beds
5,846sqft
Single Family Residence
Built in 2023
0.34 Acres Lot
$966,400 Zestimate®
$127/sqft
$5,929 Estimated rent
Home value
$966,400
$899,000 - $1.04M
$5,929/mo
Zestimate® history
Owner options
List your home for rent
$5,929/mo
Rent Zestimate®
Find your next renter with Zillow Rental Manager. Plus, with online applications, you can quickly screen prospective tenants – for free.
$5,929/mo
Rent Zestimate®
Refinance and save
$4,594/mo
Est. payment
Refinancing to a lower rate could help reduce your monthly payments and save thousands over the life of the loan.
$4,594/mo
Est. payment
Explore your selling options
Work with a Zillow partner agent
Leverage their expertise and Zillow's premium Showcase listings to get your home seen by more buyers.
Get startedList with your own agent
Get your home in front of millions of buyers by listing it on Zillow.
Learn how to do itSell it yourself
Take full control of how buyers see your home on Zillow by listing For Sale by Owner (FSBO).
List your homeWhat's special
Guest suiteOffice spaceTray ceilingLarge loftLower-level finished walkout basementGranite countertopsSs appls
Zillow last checked:
Listing updated:
Listed by:
Kim Sebrell 804-539-7524,
Keller Williams Realty
Bought with:
Olyvia Salyer, 0225238336
BHHS Towne Realty
Source: CVRMLS,MLS#: 2302845 Originating MLS: Central Virginia Regional MLS
Originating MLS: Central Virginia Regional MLSFacts & features
Interior
Bedrooms & bathrooms
- Bedrooms: 6
- Bathrooms: 6
- Full bathrooms: 5
- 1/2 bathrooms: 1
Primary bedroom
- Description: Luxury tiled shower, dual vanities, dual WICs
- Level: Second
- Dimensions: 14.0 x 18.10
Bedroom 2
- Description: Jack & jill bath, carpet, WIC
- Level: Second
- Dimensions: 13.0 x 12.0
Bedroom 3
- Description: Jack & jill bath, carpet, WIC
- Level: Second
- Dimensions: 12.4 x 13.10
Bedroom 4
- Description: Carpet, WIC and direct access to hall bath
- Level: Second
- Dimensions: 14.8 x 16.0
Bedroom 5
- Description: First-floor guest suite w/ full bath
- Level: First
- Dimensions: 12.0 x 15.6
Additional room
- Description: Deck off of covered porch
- Level: First
- Dimensions: 14.0 x 12.0
Additional room
- Description: Breakfast area open to kitchen and family room
- Level: First
- Dimensions: 13.4 x 10.6
Additional room
- Description: Loft area
- Level: Second
- Dimensions: 18.4 x 16.0
Additional room
- Description: Bedroom 6 w/ full bath and WIC
- Level: Basement
- Dimensions: 13.0 x 14.6
Dining room
- Description: Formal dining room w/ tray ceiling
- Level: First
- Dimensions: 12.2 x 13.5
Family room
- Description: Spacious family room w/ gas FP open to kitchen
- Level: First
- Dimensions: 18.0 x 16.0
Other
- Description: Tub & Shower
- Level: Basement
Other
- Description: Shower
- Level: First
Other
- Description: Tub & Shower
- Level: Second
Half bath
- Level: First
Kitchen
- Description: Granite countertops, island and walk-in pantry
- Level: First
- Dimensions: 13.4 x 13.6
Office
- Description: Office space w/ glass French doors
- Level: First
- Dimensions: 13.0 x 12.0
Recreation
- Description: Finished walk-out basement w/ storage area
- Level: Basement
- Dimensions: 17.8 x 15.11
Heating
- Natural Gas, Zoned
Cooling
- Central Air, Zoned
Appliances
- Included: Dishwasher, Exhaust Fan, Electric Cooking, Disposal, Microwave, Oven, Stove, Tankless Water Heater
- Laundry: Washer Hookup, Dryer Hookup
Features
- Bedroom on Main Level, Tray Ceiling(s), Dining Area, Separate/Formal Dining Room, Eat-in Kitchen, French Door(s)/Atrium Door(s), Fireplace, Granite Counters, High Ceilings, Kitchen Island, Loft, Bath in Primary Bedroom, Pantry, Walk-In Closet(s)
- Flooring: Partially Carpeted, Tile, Vinyl, Wood
- Doors: French Doors
- Basement: Finished,Walk-Out Access
- Attic: Pull Down Stairs
- Number of fireplaces: 1
- Fireplace features: Gas
Interior area
- Total interior livable area: 5,846 sqft
- Finished area above ground: 4,768
- Finished area below ground: 1,078
Property
Parking
- Total spaces: 2
- Parking features: Attached, Driveway, Garage, Garage Door Opener, Paved, Garage Faces Rear, Garage Faces Side
- Attached garage spaces: 2
- Has uncovered spaces: Yes
Features
- Levels: Two
- Stories: 2
- Patio & porch: Rear Porch, Deck, Porch
- Exterior features: Deck, Porch, Paved Driveway
- Pool features: None
- Fencing: None
Lot
- Size: 0.34 Acres
Details
- Parcel number: 4732400060
- Zoning description: R2
- Special conditions: Corporate Listing
Construction
Type & style
- Home type: SingleFamily
- Architectural style: Craftsman
- Property subtype: Single Family Residence
Materials
- Block, Drywall, Frame, Vinyl Siding
Condition
- New Construction,Under Construction
- New construction: Yes
- Year built: 2023
Utilities & green energy
- Sewer: Public Sewer
- Water: Public
Community & HOA
Community
- Features: Common Grounds/Area, Dock, Home Owners Association, Playground, Sports Field, Tennis Court(s), Trails/Paths
- Security: Smoke Detector(s)
- Subdivision: Landfall At Jamestown
HOA
- Has HOA: Yes
- Amenities included: Management
- Services included: Association Management, Common Areas
- HOA fee: $225 quarterly
Location
- Region: Williamsburg
Financial & listing details
- Price per square foot: $127/sqft
- Tax assessed value: $90,000
- Annual tax amount: $747
- Date on market: 1/20/2026
- Ownership: Corporate
- Ownership type: Corporation
Price history
| Date | Event | Price |
|---|---|---|
| 9/22/2023 | Sold | $744,235+11.1%$127/sqft |
Source:  CVRMLS #2302845 Report a problem CVRMLS #2302845 Report a problem | ||
| 2/17/2023 | Pending sale | $669,990$115/sqft |
Source: CVRMLS #2302845 Report a problem | ||
| 2/10/2023 | Listed for sale | $669,990+355.8%$115/sqft |
Source: CVRMLS #2302845 Report a problem | ||
| 7/1/2022 | Sold | $147,000+54.7%$25/sqft |
Source: Public Record Report a problem | ||
| 6/2/2021 | Sold | $95,000+11.8%$16/sqft |
Source: Public Record Report a problem | ||
| 8/17/2020 | Sold | $85,000$15/sqft |
Source: Public Record Report a problem | ||
Public tax history
| Year | Property taxes | Tax assessment |
|---|---|---|
| 2025 | $7,360 | $886,700 |
| 2024 | $7,360 +706.1% | $886,700 +706.1% |
| 2023 | $913 +22.2% | $110,000 +22.2% |
| 2022 | $747 -1.2% | $90,000 |
| 2021 | $756 | $90,000 |
| 2020 | $756 | $90,000 |
| 2019 | $756 | $90,000 |
| 2017 | $756 +100% | $90,000 |
| 2016 | $378 | $90,000 |
| 2015 | $378 | $90,000 |
| 2014 | -- | $90,000 |
| 2013 | -- | $90,000 |
| 2012 | -- | $90,000 |
| 2011 | -- | $90,000 |
| 2010 | -- | $90,000 |
| 2009 | -- | $90,000 |
| 2008 | -- | -- |
| 2007 | -- | -- |
| 2005 | -- | -- |
| 2004 | -- | -- |
| 2003 | -- | -- |
| 2002 | -- | -- |
| 2001 | -- | -- |
Find assessor info on the county website
Neighborhood: 23185
Nearby homes
- $782,7004 bd2 ba3.2k sqft4349 Landfall Dr, Williamsburg, VA 23185Off Market
- $749,9906 bd6 ba4.1k sqft4357 Landfall Dr, Williamsburg, VA 23185Sold
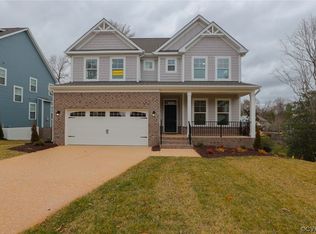
- $837,4004 bd2 ba3.3k sqft4345 Landfall Dr, Williamsburg, VA 23185Off Market
- $718,8004 bd3 ba3.1k sqft2501 Robert Fenton Rd, Williamsburg, VA 23185Off Market
- $735,6004 bd4 ba2.9k sqft2505 Robert Fenton Rd, Williamsburg, VA 23185Off Market
- $733,5005 bd3 ba3.2k sqft2509 Robert Fenton Rd, Williamsburg, VA 23185Off Market
- $1,009,5004 bd3 ba3.9k sqft4352 Landfall Dr, Williamsburg, VA 23185Off Market
- $1,701,2006 bd9 ba6.6k sqft4348 Landfall Dr, Williamsburg, VA 23185Off Market
Nearby schools
GreatSchools rating
- 8/10Laurel Lane Elementary SchoolGrades: PK-5Distance: 2.3 mi
- 7/10Berkeley Middle SchoolGrades: 6-8Distance: 3.4 mi
- 6/10Jamestown High SchoolGrades: 9-12Distance: 1.9 mi
Schools provided by the listing agent
- Elementary: Laurel Lane
- Middle: Berkeley
- High: Jamestown
Source: CVRMLS. This data may not be complete. We recommend contacting the local school district to confirm school assignments for this home.


Get pre-qualified for a loan
At Zillow Home Loans, we can pre-qualify you in as little as 5 minutes with no impact to your credit score.An equal housing lender. NMLS #10287.
Sell for more on Zillow
Get a Zillow Showcase℠ listing at no additional cost and you could sell for .
$966,400
2% more
+$19,328
With Zillow Showcase(estimated)
$985,728
- Virginia
- James City County
- Williamsburg
- 23185
- 4353 Landfall Dr
Nearby cities
Nearby zip codes
Other Williamsburg Topics
