Listing Courtesy by Integritos Real Estate.
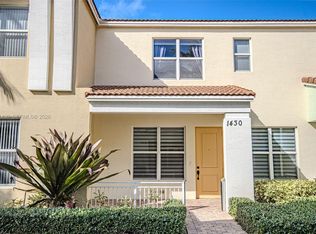
Welcome to this inviting property in the heart of Delray Beach, Florida! Ideal for those looking to embrace the vibrant lifestyle of this charming community, this rental is conveniently located near a variety of excellent restaurants and department stores. Enjoy quick access to Delray Medical Center, just an 8-minute drive away, and Trinity Church and School, which is only 10 minutes from your doorstep.
This property boasts essential heating and cooling features, including central heating, air conditioning, and ceiling fans, ensuring your year-round comfort. Although rent does not cover utilities such as gas, electricity, water, or trash service, this gives you flexibility in choosing your preferred providers.
Don't miss your chance to make this lovely dwelling your new home. Contact us today to schedule a viewing and experience everything Delray Beach has to offer!
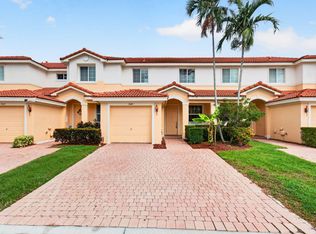
Townhouse for rent
Townhouse
Available now
No pets
Air conditioner, central air
In unit laundry
What's special
Ceiling fansCentral heatingAir conditioning
- 14 hours |
- -- |
- -- |
Zillow last checked:
Listing updated:
Travel times
Facts & features
Interior
Bedrooms & bathrooms
- Bedrooms: 3
- Bathrooms: 3
- Full bathrooms: 3
Cooling
- Air Conditioner, Central Air
Appliances
- Included: Dishwasher, Dryer, Microwave Oven, Refrigerator, Washer
- Laundry: In Unit
Interior area
- Total interior livable area: 1,748 sqft
Property
Parking
- Details: Contact manager
Details
- Parcel number: 12424613380000190
Construction
Type & style
- Home type: Townhouse
- Property subtype: Townhouse
Building
Management
- Pets allowed: No
Community & HOA
Location
- Region: Delray Beach
Financial & listing details
- Lease term: 1 Year
Nearby apartments for rent
Price history
| Date | Event | Price |
|---|---|---|
| 10/13/2026 | Listed for rent | $3,000$2/sqft |
Source: BeachesMLS #B26087807 Report a problem | ||
| 9/15/2026 | Listing removed | $450,000$257/sqft |
Source:  BeachesMLS #B26052601 Report a problem BeachesMLS #B26052601 Report a problem | ||
| 9/14/2026 | Price change | $450,000-3.2%$257/sqft |
Source: BeachesMLS #B26052601 Report a problem | ||
| 9/4/2026 | Price change | $464,900-2.1%$266/sqft |
Source: BeachesMLS #B26052601 Report a problem | ||
| 8/21/2026 | Price change | $474,900-2.1%$272/sqft |
Source: BeachesMLS #B26052601 Report a problem | ||
| 7/15/2026 | Listed for sale | $484,900+99.1%$277/sqft |
Source: BeachesMLS #B26052601 Report a problem | ||
| 4/24/2024 | Listing removed | -- |
Source: Zillow Rentals Report a problem | ||
| 4/5/2024 | Listed for rent | $3,000$2/sqft |
Source: Zillow Rentals Report a problem | ||
| 4/4/2024 | Listing removed | -- |
Source: BeachesMLS #R10959740 Report a problem | ||
| 3/9/2024 | Price change | $3,000-7.7%$2/sqft |
Source: BeachesMLS #R10959740 Report a problem | ||
| 2/20/2024 | Listed for rent | $3,250$2/sqft |
Source: BeachesMLS #R10959740 Report a problem | ||
| 2/19/2024 | Listing removed | -- |
Source: Zillow Rentals Report a problem | ||
| 2/6/2024 | Listed for rent | $3,250+44.4%$2/sqft |
Source: Zillow Rentals Report a problem | ||
| 12/12/2019 | Listing removed | $2,250$1/sqft |
Source: GFolio Real Estate Inc #RX-10574855 Report a problem | ||
| 11/3/2019 | Listed for rent | $2,250+12.5%$1/sqft |
Source: GFolio Real Estate Inc #RX-10574855 Report a problem | ||
| 9/22/2019 | Listing removed | $2,000$1/sqft |
Source: Owner Report a problem | ||
| 8/27/2019 | Price change | $2,000-11.1%$1/sqft |
Source: Owner Report a problem | ||
| 8/22/2019 | Listed for rent | $2,250$1/sqft |
Source: Owner Report a problem | ||
| 8/11/2017 | Sold | $243,600+340.5%$139/sqft |
Source: Public Record Report a problem | ||
| 5/23/2017 | Sold | $55,300-76.5%$32/sqft |
Source: Public Record Report a problem | ||
| 4/22/2017 | Listing removed | $235,303+8.9%$135/sqft |
Source: Auction.com Report a problem | ||
| 9/30/2016 | Price change | $216,000-3.6%$124/sqft |
Source: Brown Harris Stevens of Palm B #RX-10268880 Report a problem | ||
| 9/20/2016 | Listed for sale | $224,000-29.4%$128/sqft |
Source: Brown Harris Stevens of Palm B #RX-10268880 Report a problem | ||
| 12/12/2005 | Sold | $317,500+24.5%$182/sqft |
Source: Public Record Report a problem | ||
| 2/3/2004 | Sold | $255,000+35.2%$146/sqft |
Source: Public Record Report a problem | ||
| 11/24/2003 | Sold | $188,625$108/sqft |
Source: Public Record Report a problem | ||