Skip main navigation
Sold
  • $57,500

    4353 Lemon St NE, Salem, OR 97305

    3beds
    1,386sqft
    Residential, Manufactured Home
    Built in 1998
    -- sqft lot
    $-- Zestimate®
    $41/sqft
    $1,490 Estimated rent

    Home value

    Not available

    Estimated sales range

    Not available

    $1,490/mo

    Zestimate® history
    Loading
    Loading...

    Owner options

    List your home for rent

    $1,490/mo

    Rent Zestimate®

    Find your next renter with Zillow Rental Manager. Plus, with online applications, you can quickly screen prospective tenants – for free.

    Learn more

    $1,490/mo

    Rent Zestimate®

    Refinance and save

    $282/mo

    Est. payment

    Refinancing to a lower rate could help reduce your monthly payments and save thousands over the life of the loan.

    See today's rates

    $282/mo

    Est. payment

    Explore your selling options

    Work with a Zillow partner agent

    Leverage their expertise and Zillow's premium Showcase listings to get your home seen by more buyers.

    Get started

    List with your own agent

    Get your home in front of millions of buyers by listing it on Zillow.

    Learn how to do it

    Sell it yourself

    Take full control of how buyers see your home on Zillow by listing For Sale by Owner (FSBO).

    List your home

    What's special

    Exterior paintStainless steel appliances
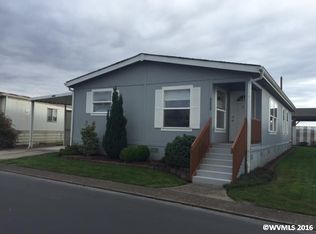
    Welcome to your beautiful new 3 Bed/2 Bath home! This spacious and well maintained home is fully updated and ready for its next owners. Come in to your new home that needs NO WORK after closing. Floors? Check. Roof? Check. Exterior paint? Check. Don't worry, there is still room for your personal touch in the bathrooms and landscaping. Say goodbye to frosty windshields and wiping soggy leaves off your car, because this one even comes with a carport. With stainless steel appliances to boot, walk into your next home with zero worries. Schedule a private showing today!

    Zillow last checked:

    Listing updated:

    Listed by:

    Breighley Sexton #AGENT_PHONE,

    Urban Pacific Real Estate,

    Taylor Campbell 541-714-1275,

    Urban Pacific Real Estate

    Bought with:

    Brian Bemis, 200603608

    RE/MAX Integrity

    Source: RMLS (OR),MLS#: 544096313MLS Logo

    Facts & features

    Interior

    Bedrooms & bathrooms
    • Bedrooms: 3
    • Bathrooms: 2
    • Full bathrooms: 2
    • Main level bathrooms: 2
    Primary bedroom
    • Level: Main
    Heating
    • Forced Air
    Features
    • Basement: Crawl Space,Dirt Floor,Exterior Entry
    Interior area
    • Total structure area: 1,386
    • Total interior livable area: 1,386 sqft

    Property

    Parking
    • Total spaces: 1
    • Parking features: Carport, Driveway
    • Garage spaces: 1
    • Has carport: Yes
    • Has uncovered spaces: Yes
    Features
    • Levels: One
    • Stories: 1
    • Has view: Yes
    • View description: Territorial
    Lot
    • Features: Level, SqFt 0K to 2999
    Details
    • Parcel number: 320722
    • On leased land: Yes
    • Lease amount: $1,080
    • Land lease expiration date: 1798675200000
    • Zoning: RM2

    Construction

    Type & style
    • Home type: MobileManufactured
    • Property subtype: Residential, Manufactured Home
    Materials
    • Cement Siding
    • Roof: Composition,Shingle
    Condition
    • Resale
    • New construction: No
    • Year built: 1998

    Utilities & green energy

    • Sewer: Public Sewer
    • Water: Public

    Community & neighborhood

    Senior living
    • Senior community: Yes
    Location
    • Region: Salem

    Other

    Other facts
    • Body type: Double Wide
    • Listing terms: Cash,Conventional
    • Road surface type: Paved

    Price history

    DateEventPrice
    2/24/2026Sold$57,500-15.3%$41/sqft
    Source: RMLS (OR) #544096313 Report a problem
    2/3/2026Pending sale$67,900$49/sqft
    Source: RMLS (OR) #544096313 Report a problem
    1/10/2026Price change$67,900-15%$49/sqft
    Source: WVMLS #835647 Report a problem
    11/25/2025Listed for sale$79,900+33.4%$58/sqft
    Source: WVMLS #835647 Report a problem
    8/30/2025Listing removed$59,900$43/sqft
    Source: WVMLS #831164 Report a problem
    7/29/2025Price change$59,900-14.3%$43/sqft
    Source: WVMLS #831164 Report a problem
    7/7/2025Listed for sale$69,900+237.7%$50/sqft
    Source: WVMLS #831164 Report a problem
    4/30/2014Sold$20,700+3.5%$15/sqft
    Source: Agent Provided Report a problem
    1/3/2014Listing removed$20,000$14/sqft
    Source: Manufactured Housing Professionals #669664 Report a problem
    10/6/2013Listed for sale$20,000$14/sqft
    Source: Manufactured Housing Professionals #669664 Report a problem

    Public tax history

    YearProperty taxesTax assessment
    2025$1,586 +7.7%--
    2024$1,472 +3%--
    2023$1,429 +2.8%--
    2022$1,390 +2.9%--
    2021$1,350 +3%$70,210 -96.6%
    2020$1,311 +3.6%$2,081,050
    2019$1,266 +1.3%--
    2018$1,250 --
    2017-- --
    2016$470 --
    2015$470 +23.6%--
    2014$381 +12.6%--
    2013$338 --
    2012$338 -8.8%--
    2011$371 -5.3%$20,560 -24.6%
    2010$392 -20.8%$27,250
    2009$494 +5.2%$27,250 +2.6%
    2008$470 $26,550

    Find assessor info on the county website

    Neighborhood: Northgate

    Nearby schools

    GreatSchools rating
    Schools provided by the listing agent
    • Elementary: Clear Lake
    • Middle: Whiteaker
    • High: Mcnary

    Source: RMLS (OR). This data may not be complete. We recommend contacting the local school district to confirm school assignments for this home.