Become the proud owner of this fantastic 3-bedroom gem on a peaceful cul-de-sac! You're welcomed by a 3-car garage, tasteful stone accents, a picturesque desert landscape, stylish pavers, and an inviting courtyard. The serene living room boasts high ceilings, classic plantation shutters, attractive wood-look flooring, and a cozy fireplace. The gourmet kitchen boasts granite counters, abundant wood cabinetry with crown moulding, chic pendant and recessed lighting, a tile backsplash, stainless steel appliances, a practical pantry, and an island with a breakfast bar for casual meals. The primary suite boasts direct backyard access, a lavish ensuite with dual sinks, a jetted tub, and a walk-in closet for an organized wardrobe. AC replaced in 2020, Roof Replaced underlayment in 2022. You'll also find an open den ideal for an office or a lounge. Enjoy enchanting evenings in the backyard, which includes a covered patio, an exterior fireplace for evenings under the stars, a charming gazebo, and a refreshing spa and pool for fun under the summer sun. Make this yours today!
Sold for $610,000
$610,000
4353 N 161ST Drive, Goodyear, AZ 85395
3beds
2,842sqft
Single Family Residence
Built in 2006
10,869 Square Feet Lot
$609,500 Zestimate®
$215/sqft
$3,474 Estimated rent
Home value
$609,500
$555,000 - $670,000
$3,474/mo
Zestimate® history
Owner options
List your home for rent
$3,474/mo
Rent Zestimate®
Find your next renter with Zillow Rental Manager. Plus, with online applications, you can quickly screen prospective tenants – for free.
$3,474/mo
Rent Zestimate®
Refinance and save
$3,027/mo
Est. payment
Refinancing to a lower rate could help reduce your monthly payments and save thousands over the life of the loan.
$3,027/mo
Est. payment
Explore your selling options
Work with a Zillow partner agent
Leverage their expertise and Zillow's premium Showcase listings to get your home seen by more buyers.
Get startedList with your own agent
Get your home in front of millions of buyers by listing it on Zillow.
Learn how to do itSell it yourself
Take full control of how buyers see your home on Zillow by listing For Sale by Owner (FSBO).
List your homeWhat's special
Covered patioCozy fireplaceExterior fireplaceRefreshing spa and poolHigh ceilingsInviting courtyardStone accents
Zillow last checked:
Listing updated:
Listed by:
Andrea Rogers 623-210-8612,
Revinre
Bought with:
Katie Taylor, SA568463000
Keller Williams Realty Sonoran Living
James Townsend Goodman, SA541422000
Keller Williams Realty Sonoran Living
Source: ARMLS,MLS#: 6915502
Facts & features
Interior
Bedrooms & bathrooms
- Bedrooms: 3
- Bathrooms: 3
- Full bathrooms: 2
- 1/2 bathrooms: 1
Heating
- Natural Gas
Cooling
- Central Air, Ceiling Fan(s)
Appliances
- Included: Refrigerator, Dishwasher, Disposal, Gas Range, Gas Oven
- Laundry: Inside
Features
- High Speed Internet, Granite Counters, Double Vanity, Eat-in Kitchen, Breakfast Bar, 9+ Flat Ceilings, No Interior Steps, Kitchen Island, Pantry, Full Bth Master Bdrm, Separate Shwr & Tub
- Flooring: Laminate, Tile
- Windows: Solar Screens, Double Pane Windows, Wood Frames
- Has basement: No
- Number of fireplaces: 2
- Fireplace features: Exterior Fireplace, Living Room, Gas
Interior area
- Total structure area: 2,842
- Total interior livable area: 2,842 sqft
Property
Parking
- Total spaces: 5
- Parking features: Garage Door Opener, Direct Access
- Garage spaces: 3
- Uncovered spaces: 2
Features
- Stories: 1
- Patio & porch: Covered, Patio
- Exterior features: Private Yard
- Has private pool: Yes
- Pool features: Heated
- Has spa: Yes
- Spa features: Private
- Fencing: Block
Lot
- Size: 10,869 Square Feet
- Features: East/West Exposure, Desert Front, Cul-De-Sac, Gravel/Stone Front, Gravel/Stone Back
Details
- Additional structures: Gazebo
- Parcel number: 50162754
Construction
Type & style
- Home type: SingleFamily
- Architectural style: Ranch
- Property subtype: Single Family Residence
Materials
- Stucco, Wood Frame, Painted, Stone
- Roof: Tile
Condition
- Year built: 2006
Details
- Builder name: Golden Heritage
Utilities & green energy
- Sewer: Public Sewer
- Water: Pvt Water Company
Community & HOA
Community
- Features: Playground, Biking/Walking Path
- Subdivision: PALM VALLEY PHASE 5 PARCELS 18 THRU 22
HOA
- Has HOA: Yes
- Services included: Maintenance Grounds
- HOA fee: $240 quarterly
- HOA name: Palm Valley
- HOA phone: 602-952-5581
Location
- Region: Goodyear
Financial & listing details
- Price per square foot: $215/sqft
- Tax assessed value: $536,300
- Annual tax amount: $3,901
- Date on market: 3/9/2026
- Cumulative days on market: 35 days
- Listing terms: Cash,Conventional
- Ownership: Fee Simple
Price history
| Date | Event | Price |
|---|---|---|
| 10/14/2025 | Sold | $610,000$215/sqft |
Source:  ARMLS #6915502 Report a problem ARMLS #6915502 Report a problem | ||
| 10/10/2025 | Pending sale | $610,000$215/sqft |
Source: ARMLS #6915502 Report a problem | ||
| 9/5/2025 | Listed for sale | $610,000+62.7%$215/sqft |
Source: ARMLS #6915502 Report a problem | ||
| 2/2/2017 | Listing removed | $374,900$132/sqft |
Source: DPR Realty LLC #5531857 Report a problem | ||
| 1/31/2017 | Pending sale | $374,900+3.4%$132/sqft |
Source: DPR Realty LLC #5531857 Report a problem | ||
| 1/30/2017 | Sold | $362,500-3.3%$128/sqft |
Source: ARMLS #5531857 Report a problem | ||
| 12/2/2016 | Listed for sale | $374,900+28.3%$132/sqft |
Source: DPR Realty LLC #5531857 Report a problem | ||
| 11/21/2012 | Sold | $292,300+12.4%$103/sqft |
Source: Public Record Report a problem | ||
| 7/9/2009 | Sold | $260,000-22.4%$91/sqft |
Source: Public Record Report a problem | ||
| 10/15/2008 | Sold | $334,900-19.3%$118/sqft |
Source: Public Record Report a problem | ||
| 6/6/2007 | Sold | $415,000-2.5%$146/sqft |
Source: Public Record Report a problem | ||
| 6/7/2006 | Sold | $425,522$150/sqft |
Source: Public Record Report a problem | ||
Public tax history
| Year | Property taxes | Tax assessment |
|---|---|---|
| 2025 | $3,288 +3.7% | $53,630 -4.4% |
| 2024 | $3,170 +3.8% | $56,120 +72.2% |
| 2023 | $3,055 -15.3% | $32,594 -9.6% |
| 2022 | $3,605 -3.1% | $36,060 +3.1% |
| 2021 | $3,721 +2.7% | $34,960 +4.8% |
| 2020 | $3,623 +1.4% | $33,370 +4.9% |
| 2019 | $3,574 | $31,820 +2.1% |
| 2018 | $3,574 +3.7% | $31,160 +5.3% |
| 2017 | $3,447 +8.5% | $29,580 +5.3% |
| 2016 | $3,175 -4.3% | $28,100 +6.8% |
| 2015 | $3,317 | $26,300 +15.6% |
| 2014 | -- | $22,760 +19.2% |
| 2013 | -- | $19,100 |
| 2012 | -- | $19,100 +0.8% |
| 2011 | -- | $18,950 -24.2% |
| 2010 | -- | $25,010 -16.6% |
| 2009 | -- | $30,000 -22.3% |
| 2008 | -- | $38,600 +199.7% |
| 2007 | -- | $12,880 |
Find assessor info on the county website
Neighborhood: 85395
Nearby homes
- $533,6004 bd3 ba2.4k sqft4341 N 161st Dr, Goodyear, AZ 85395Off Market

- $540,5003 bd3 ba2.8k sqft4350 N 161st Ave, Goodyear, AZ 85395Off Market
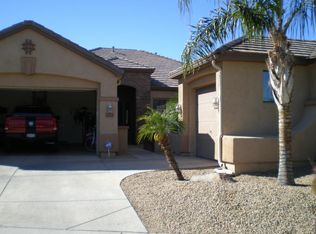
- $615,6004 bd3 ba3.9k sqft4329 N 161st Dr, Goodyear, AZ 85395Off Market

- $539,4003 bd2 ba2.8k sqft4340 N 161st Ave, Goodyear, AZ 85395Off Market

- $508,800-- bd3 ba2.4k sqft4330 N 161st Ave, Goodyear, AZ 85395Off Market
- $641,2003 bd2 ba2.1k sqft4352 N 161st Dr, Goodyear, AZ 85395Off Market
- $586,6003 bd2 ba2.8k sqft4338 N 161st Dr, Goodyear, AZ 85395Off Market
- $536,7003 bd3 ba2.4k sqft16124 W Glenrosa Ave, Goodyear, AZ 85395Off Market
Nearby schools
GreatSchools rating
- 5/10Mabel Padgett Elementary SchoolGrades: PK-6Distance: 0.9 mi
- 5/10Western Sky Middle SchoolGrades: 5-8Distance: 2.1 mi
- 7/10Millennium High SchoolGrades: 9-12Distance: 1.6 mi
Schools provided by the listing agent
- Elementary: Litchfield Elementary School
- Middle: Western Sky Middle School
- High: Millennium High School
- District: Litchfield Elementary District
Source: ARMLS. This data may not be complete. We recommend contacting the local school district to confirm school assignments for this home.
Get a cash offer in 3 minutes
Find out how much your home could sell for in as little as 3 minutes with a no-obligation cash offer.
Estimated market value
$609,500
Get a cash offer in 3 minutes
Find out how much your home could sell for in as little as 3 minutes with a no-obligation cash offer.
Estimated market value
$609,500
- Arizona
- Maricopa County
- Goodyear
- 85395
- 4353 N 161ST Drive
Nearby cities
Nearby zip codes
Other Goodyear Topics
