Nestled in the heart of Meridian Kessler, this beautifully maintained home offers a perfect blend of elegance and functionality. The main level features a large formal living room with a gas fireplace and hardwood floors, a formal dining room, a stunning 4-season room with heating, and a kitchen with granite counters and an island, plus a convenient half bath. Upstairs, the primary suite boasts a walk-in closet and an ensuite with shower and whirlpool tub, accompanied by two additional bedrooms and a full bath. The third floor includes a finished attic with a versatile rec room or sitting area, an additional bedroom, and a full bath. The basement adds a family room, a bonus room ideal for a gym or recreation, laundry room, and additional large storage and utility room. Outside, enjoy a fenced backyard with deck, landscaped grounds, and a detached two-car garage, all in a prime Meridian Kessler location close to shops, dining, and parks.
Sold
$770,000
4353 N Pennsylvania St, Indianapolis, IN 46205
4beds
4,173sqft
Residential, Single Family Residence
Built in 1915
7,405 Square Feet Lot
$775,100 Zestimate®
$185/sqft
$3,974 Estimated rent
Home value
$775,100
$729,000 - $822,000
$3,974/mo
Zestimate® history
Owner options
List your home for rent
$3,974/mo
Rent Zestimate®
Find your next renter with Zillow Rental Manager. Plus, with online applications, you can quickly screen prospective tenants – for free.
$3,974/mo
Rent Zestimate®
Refinance and save
$3,871/mo
Est. payment
Refinancing to a lower rate could help reduce your monthly payments and save thousands over the life of the loan.
$3,871/mo
Est. payment
Explore your selling options
Work with a Zillow partner agent
Leverage their expertise and Zillow's premium Showcase listings to get your home seen by more buyers.
Get startedList with your own agent
Get your home in front of millions of buyers by listing it on Zillow.
Learn how to do itSell it yourself
Take full control of how buyers see your home on Zillow by listing For Sale by Owner (FSBO).
List your homeWhat's special
Gas fireplaceConvenient half bathDetached two-car garageLandscaped groundsFormal dining roomFenced backyard with deckLaundry room
Zillow last checked:
Listing updated:
Listed by:
Stevee Clifton 317-871-1185,
Compass Indiana, LLC
Bought with:
Matt King
F.C. Tucker Company
Source: MIBOR as distributed by MLS GRID,MLS#: 22066501
Facts & features
Interior
Bedrooms & bathrooms
- Bedrooms: 4
- Bathrooms: 4
- Full bathrooms: 3
- 1/2 bathrooms: 1
- Main level bathrooms: 1
Primary bedroom
- Level: Upper
- Area: 224 Square Feet
- Dimensions: 16x14
Bedroom 2
- Level: Upper
- Area: 156 Square Feet
- Dimensions: 13x12
Bedroom 3
- Level: Upper
- Area: 143 Square Feet
- Dimensions: 13x11
Bedroom 4
- Level: Upper
- Area: 182 Square Feet
- Dimensions: 14x13
Bonus room
- Features: Luxury Vinyl Plank
- Level: Basement
- Area: 221 Square Feet
- Dimensions: 17x13
Dining room
- Level: Main
- Area: 221 Square Feet
- Dimensions: 17x13
Kitchen
- Features: Tile-Ceramic
- Level: Main
- Area: 221 Square Feet
- Dimensions: 17x13
Living room
- Level: Main
- Area: 338 Square Feet
- Dimensions: 26x13
Play room
- Features: Luxury Vinyl Plank
- Level: Basement
- Area: 650 Square Feet
- Dimensions: 26x25
Sitting room
- Level: Upper
- Area: 285 Square Feet
- Dimensions: 19x15
Sun room
- Features: Tile-Ceramic
- Level: Main
- Area: 192 Square Feet
- Dimensions: 24x8
Heating
- Forced Air, Natural Gas
Cooling
- Central Air
Appliances
- Included: Dishwasher, Disposal, Microwave, Gas Oven, Range Hood, Refrigerator, Gas Water Heater
- Laundry: In Basement
Features
- Breakfast Bar, High Ceilings, Kitchen Island, Entrance Foyer, Hardwood Floors, Walk-In Closet(s)
- Flooring: Hardwood
- Windows: Wood Work Painted
- Basement: Partially Finished
- Number of fireplaces: 1
- Fireplace features: Gas Log, Gas Starter, Living Room
Interior area
- Total structure area: 4,173
- Total interior livable area: 4,173 sqft
- Finished area below ground: 675
Property
Parking
- Total spaces: 2
- Parking features: Detached
- Garage spaces: 2
Features
- Levels: Two and a Half
- Stories: 2
- Patio & porch: Deck, Covered
- Fencing: Fenced,Full
Lot
- Size: 7,405 Square Feet
- Features: Sidewalks, Mature Trees
Details
- Parcel number: 490613107003000801
- Horse amenities: None
Construction
Type & style
- Home type: SingleFamily
- Architectural style: Craftsman
- Property subtype: Residential, Single Family Residence
Materials
- Cedar, Shingle Siding
- Foundation: Block
Condition
- New construction: No
- Year built: 1915
Utilities & green energy
- Water: Public
- Utilities for property: Electricity Connected, Sewer Connected, Water Connected
Community & HOA
Community
- Subdivision: Highridge Place
HOA
- Has HOA: No
Location
- Region: Indianapolis
Financial & listing details
- Price per square foot: $185/sqft
- Tax assessed value: $591,700
- Annual tax amount: $6,498
- Date on market: 2/20/2026
- Cumulative days on market: 85 days
- Electric utility on property: Yes
Price history
| Date | Event | Price |
|---|---|---|
| 4/14/2026 | Sold | $770,000-3.6%$185/sqft |
Source:  MIBOR as distributed by MLS GRID #22066501 Report a problem MIBOR as distributed by MLS GRID #22066501 Report a problem | ||
| 3/16/2026 | Pending sale | $799,000$191/sqft |
Source: MIBOR as distributed by MLS GRID #22066501 Report a problem | ||
| 2/20/2026 | Listed for sale | $799,000$191/sqft |
Source: MIBOR as distributed by MLS GRID #22066501 Report a problem | ||
| 12/16/2025 | Listing removed | $799,000$191/sqft |
Source: MIBOR as distributed by MLS GRID #22066501 Report a problem | ||
| 10/16/2025 | Listed for sale | $799,000+58.2%$191/sqft |
Source: MIBOR as distributed by MLS GRID #22066501 Report a problem | ||
| 6/2/2016 | Sold | $505,000-1.8%$121/sqft |
Source: MIBOR as distributed by MLS GRID #21406411 Report a problem | ||
| 5/13/2016 | Pending sale | $514,000$123/sqft |
Source: Keller Williams - Indy Metro Northeast #21406411 Report a problem | ||
| 4/11/2016 | Price change | $514,000-3%$123/sqft |
Source: Keller Williams - Indy Metro Northeast #21406411 Report a problem | ||
| 3/28/2016 | Listed for sale | $529,900-6.7%$127/sqft |
Source: Keller Williams Indy Metro NE #21406411 Report a problem | ||
| 6/2/2015 | Listing removed | $567,850$136/sqft |
Source: F.C. Tucker Company #21342490 Report a problem | ||
| 6/1/2015 | Pending sale | $567,850$136/sqft |
Source: F.C. Tucker Company #21342490 Report a problem | ||
| 5/14/2015 | Price change | $567,850-2.9%$136/sqft |
Source: F.C. Tucker Company #21342490 Report a problem | ||
| 4/21/2015 | Price change | $585,000-2.3%$140/sqft |
Source: F.C. Tucker Company #21342490 Report a problem | ||
| 3/24/2015 | Listed for sale | $599,000+21.1%$144/sqft |
Source: F.C. Tucker Company #21342490 Report a problem | ||
| 7/14/2010 | Listing removed | $494,500$118/sqft |
Source: F. C. Tucker Company, Inc #21020943 Report a problem | ||
| 4/20/2010 | Listed for sale | $494,500-5.8%$118/sqft |
Source: F. C. Tucker Company, Inc #21020943 Report a problem | ||
| 8/23/2008 | Listing removed | $524,900$126/sqft |
Source: Listhub #2757005 Report a problem | ||
| 6/18/2008 | Listed for sale | $524,900+15.1%$126/sqft |
Source: Listhub #2757005 Report a problem | ||
| 5/12/2004 | Sold | $455,900$109/sqft |
Source: MIBOR as distributed by MLS GRID #2414556 Report a problem | ||
Public tax history
| Year | Property taxes | Tax assessment |
|---|---|---|
| 2025 | $6,498 -1% | $591,700 +10.4% |
| 2024 | $6,563 +1.5% | $536,000 -1.7% |
| 2023 | $6,466 +10.6% | $545,300 +2.3% |
| 2022 | $5,848 -0.4% | $533,100 +7.5% |
| 2021 | $5,874 -2.2% | $495,800 |
| 2020 | $6,004 -0.1% | $495,800 |
| 2019 | $6,012 +14.1% | $495,800 +0.9% |
| 2018 | $5,268 +2.4% | $491,400 +0.6% |
| 2017 | $5,147 -53.9% | $488,500 +1% |
| 2016 | $11,163 +2.1% | $483,800 -4.4% |
| 2014 | $10,938 +105.9% | $506,100 +13.9% |
| 2013 | $5,311 | $444,200 -5% |
| 2012 | $5,311 | $467,600 +13.4% |
| 2011 | -- | $412,300 |
| 2010 | $4,300 -4.9% | $412,300 -2.6% |
| 2009 | $4,523 | $423,500 +1.1% |
| 2007 | -- | $418,700 +0.9% |
| 2006 | -- | $415,100 +74.3% |
| 2005 | -- | $238,200 |
| 2004 | -- | $238,200 |
| 2003 | -- | $238,200 +264.8% |
| 2002 | -- | $65,300 +200.1% |
| 2001 | -- | $21,760 -23.9% |
| 2000 | -- | $28,600 |
Find assessor info on the county website
Neighborhood: Meridian Kessler
Nearby homes
- $828,6005 bd3 ba3.8k sqft4357 N Pennsylvania St, Indianapolis, IN 46205Off Market
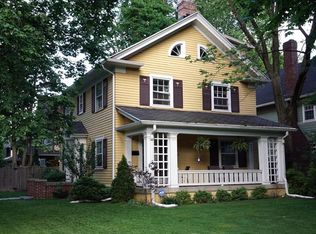
- $784,2254 bd3 ba2.8k sqft4343 N Pennsylvania St, Indianapolis, IN 46205Sold

- $627,2003 bd2 ba2.7k sqft111 E 44th St, Indianapolis, IN 46205Off Market
- $639,1004 bd-- ba2.2k sqft119 E 44th St, Indianapolis, IN 46205Off Market
- $741,0004 bd2 ba2.6k sqft4337 N Pennsylvania St, Indianapolis, IN 46205Off Market
- $760,0004 bd3 ba4k sqft4401 N Pennsylvania St, Indianapolis, IN 46205Off Market
- $841,2004 bd3 ba2.4k sqft123 E 44th St, Indianapolis, IN 46205Off Market
- $1,036,3004 bd3 ba3.6k sqft4335 N Pennsylvania St, Indianapolis, IN 46205Off Market
Nearby schools
GreatSchools rating
- 8/10Center for Inquiry School 70Grades: K-5Distance: 0.4 mi
- NAJoyce Kilmer School 69Grades: 6Distance: 2.1 mi
- 2/10Shortridge High SchoolGrades: 9-12Distance: 1.2 mi
Get a cash offer in 3 minutes
Find out how much your home could sell for in as little as 3 minutes with a no-obligation cash offer.
Estimated market value
$775,100
Get a cash offer in 3 minutes
Find out how much your home could sell for in as little as 3 minutes with a no-obligation cash offer.
Estimated market value
$775,100
- Indiana
- Marion County
- Indianapolis
- 46205
- Meridian Kessler
- 4353 N Pennsylvania St
Nearby cities
Nearby neighborhoods
Nearby zip codes
Other Indianapolis Topics
