Skip main navigation
Pending
  • Price cut: $10K (6/4)
    $364,900

    4353 NW 34th Ter, Gainesville, FL 32605

    3beds
    2,002sqft
    : 
    Loading
    Get pre-qualified
    Single Family Residence
    Built in 2002
    7,405 Square Feet Lot
    $-- Zestimate®
    $182/sqft
    $94/mo HOA

    What's special

    Double garage with storageHigh ceilingsLarge windowsComfortable welcoming atmosphereBright and inviting interiorNeutral finishes throughoutNatural light
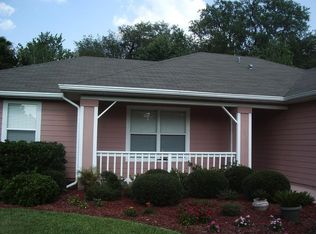
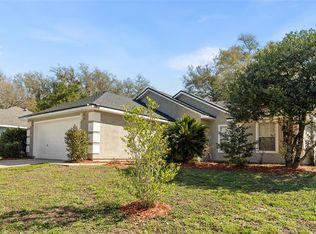
    $5000 seller CREDIT to buyer for either closing costs or granite upgrade! Beautifully maintained, move-in ready home in the desirable Capri community offering a bright and inviting interior with an open-concept living and dining area, neutral finishes throughout, and updated flooring throughout the main living spaces. Large windows and high ceilings fill the home with natural light, enhancing the home’s sense of space and creating a comfortable, welcoming atmosphere ideal for both everyday living and entertaining. Recessed lighting was recently added to the main living space and primary bedroom (2023), adding a warm and modern touch. The home features a new roof installed in 2021, offering added peace of mind. The kitchen includes stainless steel appliances, highlighted by an LG InstaView side-by-side refrigerator (2021), along with a microwave and double oven (2021) and dishwasher (2025). A new washing machine was added in 2023. The home also offers a double garage with storage and is conveniently situated on a gentle incline near the entrance of the community for easy access in and out of the neighborhood. Residents of Capri enjoy excellent community amenities such as a pool and clubhouse, tennis and basketball courts, parks and green spaces, and scenic walking paths. Ideally located near shopping, dining, medical facilities, schools, and major roadways for everyday convenience. Opportunity to personalize the kitchen! Seller offering a $5,500 credit toward new Group 1 or Group 2 granite countertops with acceptable offer.
    165 days
    |
    105
    |
    1
    |

    Zillow last checked:

    Listing updated:

    Listed by:

    Jessica Law 352-318-4464,

    LPT REALTY, LLC 877-366-2213

    Source: Stellar MLS,MLS#: GC537099MLS LogoOriginating MLS: Orlando Regional

      Facts & features

      Interior

      Bedrooms & bathrooms
      • Bedrooms: 3
      • Bathrooms: 2
      • Full bathrooms: 2
      Rooms
      • Room types: Great Room, Storage Rooms
      Primary bedroom
      • Features: En Suite Bathroom, Walk-In Closet(s)
      • Level: First
      Primary bathroom
      • Features: Dual Sinks, En Suite Bathroom, Exhaust Fan, Tub with Separate Shower Stall, Water Closet/Priv Toilet, Linen Closet
      • Level: First
      Foyer
      • Level: First
      Great room
      • Features: Ceiling Fan(s)
      • Level: First
      Kitchen
      • Features: Bar, Pantry
      • Level: First
      Heating
      • Central, Natural Gas
      Cooling
      • Central Air
      Appliances
      • Included: Dishwasher, Disposal, Dryer, Gas Water Heater, Microwave, Refrigerator, Washer
      • Laundry: Laundry Room
      Features
      • Ceiling Fan(s), High Ceilings, Split Bedroom, Thermostat, Wet Bar
      • Flooring: Carpet, Tile
      • Windows: Blinds
      • Has fireplace: Yes
      • Fireplace features: Living Room, Wood Burning
      Interior area
      • Total structure area: 2,492
      • Total interior livable area: 2,002 sqft

      Property

      Parking
      • Total spaces: 2
      • Parking features: Driveway, Garage Door Opener, On Street
      • Attached garage spaces: 2
      • Has uncovered spaces: Yes
      Features
      • Levels: One
      • Stories: 1
      • Patio & porch: Covered
      • Exterior features: Private Yard
      • Has view: Yes
      • View description: City
      Lot
      • Size: 7,405 Square Feet
      • Features: City Lot, Landscaped, Sidewalk
      • Residential vegetation: Mature Landscaping
      Details
      • Parcel number: 06067050290
      • Zoning: SFR
      • Special conditions: None

      Construction

      Type & style
      • Home type: SingleFamily
      • Architectural style: Contemporary
      • Property subtype: Single Family Residence
      Materials
      • Stucco
      • Foundation: Slab
      • Roof: Shingle
      Condition
      • Completed
      • New construction: No
      • Year built: 2002

      Utilities & green energy

      • Sewer: Public Sewer
      • Water: Public
      • Utilities for property: Cable Available, Natural Gas Available, Street Lights

      Community & HOA

      Community
      • Features: Pool, Sidewalks
      • Security: Security System
      • Pet fee: $0 monthly
      • Subdivision: CAPRI
      HOA
      • Has HOA: Yes
      • Amenities included: Clubhouse, Pool
      • Services included: Pool Maintenance
      • HOA fee: $94 monthly
      • HOA name: Denise Herfurth EMMER
      Location
      • Region: Gainesville

      Financial & listing details

      • Price per square foot: $182/sqft
      • Tax assessed value: $292,480
      • Annual tax amount: $6,794
      • Date on market: 2/3/2026
      • Cumulative days on market: 166 days
      • Listing terms: Conventional
      • Ownership: Fee Simple
      • Total actual rent: 0
      • Road surface type: Paved

        Estimated market value

        Not available

        Estimated sales range

        Not available

        Not available

        Price history

        DateEventPrice
        6/17/2026Pending sale$364,900$182/sqft
        Source: Stellar MLS #GC537099 Report a problem
        6/4/2026Price change$364,900-2.7%$182/sqft
        Source: Stellar MLS #GC537099 Report a problem
        4/29/2026Price change$374,900-6.3%$187/sqft
        Source: Stellar MLS #GC537099 Report a problem
        2/4/2026Listed for sale$399,900+53.8%$200/sqft
        Source: Stellar MLS #GC537099 Report a problem
        5/29/2007Sold$260,000+33.3%$130/sqft
        Source: Public Record Report a problem
        4/22/2005Sold$195,000+36%$97/sqft
        Source: Public Record Report a problem
        1/31/2002Sold$143,400$72/sqft
        Source: Public Record Report a problem

        Public tax history

        YearProperty taxesTax assessment
        2025$6,727 +3.9%$292,480 +2.9%
        2024$6,478 +132.2%$284,148 +80.4%
        2023$2,789 +4.9%$157,512 +3%
        2022$2,658 +1.3%$152,924 +3%
        2021$2,624 +1.9%$148,470 +1.4%
        2020$2,576 +0.3%$146,421 +2.3%
        2019$2,567 $143,129 +1.9%
        2018$2,567 +8.4%$140,460 +2.1%
        2017$2,368 +0.1%$137,580 +2.1%
        2016$2,367 +1.8%$134,750 +0.7%
        2015$2,325 -1.3%$133,820 +0.8%
        2014$2,354 +0.2%$132,760 +1.5%
        2013$2,349 $130,800 -8.9%
        2012-- $143,600 -3.6%
        2011-- $149,000 -10.8%
        2010-- $167,000 -4%
        2009-- $174,000 -15.9%
        2008-- $207,000 +2.2%
        2007-- $202,600 +17.6%
        2006-- $172,300 +12.2%
        2005-- $153,600 +8.6%
        2004-- $141,500 +607.5%
        2003-- $20,000
        2002-- $20,000
        2001-- --
        Find assessor info on the county website

        Monthly payment

        Est. payment

        Payment breakdown

        Explore the cost of this home by adjusting the details. Changes won't be saved.
        All calculations are estimates and provided by Zillow, Inc. for informational purposes only. Actual amounts may vary.
        HOA fees may include property taxes on listings classified as Co-Ops. Contact the listing agent and/or owner for fee details.
        Mortgage interest rates are dependent on a number of factors, including credit score, down payment, and repayment length. Interest rate data provided by Zillow Group Marketplace, Inc. as of 1/1/1970 from various mortgage lenders with which we have lead or other similar arrangements; the Estimated Payment is an average of those rates.
        See how much you could borrow to make a competitive offer.

        Climate risks

        Neighborhood: Capri

        Getting around

        38 / 100
        Car-Dependent
        55 / 100
        Bikeable

        Nearby schools

        GreatSchools rating
        Schools provided by the listing agent
        • Elementary: C. W. Norton Elementary School-AL
        • Middle: Westwood Middle School-AL
        • High: Gainesville High School-AL

        Source: Stellar MLS. This data may not be complete. We recommend contacting the local school district to confirm school assignments for this home.

        A local agent can set up tours, give advice and negotiate with sellers.

        Browse local experts

        Similar homes