Skip main navigation
Off market
  • $2,586,300

    4353 Park Blu, Calabasas, CA 91302

    4beds
    4,363sqft
    SingleFamily
    Built in 1989
    9,970 Square Feet Lot
    $2,586,300 Zestimate®
    $593/sqft
    $15,000 Estimated rent

    Home value

    $2,586,300

    $2.35M - $2.87M

    $15,000/mo

    Zestimate® history
    Loading
    Loading...

    Owner options

    List your home for rent

    $15,000/mo

    Rent Zestimate®

    Find your next renter with Zillow Rental Manager. Plus, with online applications, you can quickly screen prospective tenants – for free.

    Learn more

    $15,000/mo

    Rent Zestimate®

    Refinance and save

    $16,621/mo

    Est. payment

    Refinancing to a lower rate could help reduce your monthly payments and save thousands over the life of the loan.

    See today's rates

    $16,621/mo

    Est. payment

    Explore your selling options

    Work with a Zillow partner agent

    Leverage their expertise and Zillow's premium Showcase listings to get your home seen by more buyers.

    Get started

    List with your own agent

    Get your home in front of millions of buyers by listing it on Zillow.

    Learn how to do it

    Sell it yourself

    Take full control of how buyers see your home on Zillow by listing For Sale by Owner (FSBO).

    List your home

    What's special

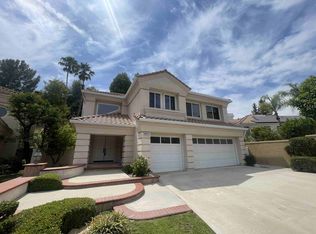
    Magnificent and prestigious, located in the guard gated community of the "Bellagio". This home features the best the Bellagio's have to offer. From 4,363 square feet of living, to almost 10,000 s.f. lot, situated in a cul-de-sac. This doesn't begin to describe the features included in the Beautiful pool home. A foyer entry, vaulted ceilings, 3 fireplaces, separate family room, huge 2nd floor bonus room, 700 s.f. attic loft and 4 additional bedrooms with 4.5 bathrooms to serve. New wood looking porcelain tile & wood floors carry throughout into the beautifully remodeled kitchen that is open to the spacious family room and sizable breakfast nook. A large pantry, new cabinets and plenty of room for storage. Family room with fireplace highlights large patio doors and windows overlooking the covered patio, huge pool & spa, concrete patio for entertaining and a large pool and spa that features a wonderful fountain. The rear yard also features a large grassy area and plenty of room for a large family. Downstairs has a full guest/nanny's suite with private bath. Upstairs features a huge master bedroom, remodeled spa like bathroom, walk-in closets and separate tub & shower. All bedrooms are spacious and elegantly styled. The bonus room is huge for the teen entertainment room or can be a 5th bedroom. Finally, a large 700 foot space was created in the attic, for use as an office, play room or storage. New Solar system is leased to the current owner.

    This property is off market, which means it's not currently listed for sale or rent on Zillow. This may be different from what's available on other websites or public sources.

    Facts & features

    Interior

    Bedrooms & bathrooms
    • Bedrooms: 4
    • Bathrooms: 5
    • Full bathrooms: 4
    • 1/2 bathrooms: 1
    Heating
    • Forced air, Electric, Gas, Solar
    Cooling
    • Central
    Appliances
    • Included: Dishwasher
    • Laundry: Individual Room, Gas Dryer Hookup
    Features
    • Recessed Lighting, Stone Counters, Granite Counters, Copper Plumbing Full, Open Floorplan, Cathedral Ceiling(s), High Ceilings
    • Flooring: Tile, Carpet, Hardwood
    • Has fireplace: Yes
    • Fireplace features: Living Room, Gas, Family Room, Gas Starter
    • Common walls with other units/homes: No Common Walls
    Interior area
    • Total interior livable area: 4,363 sqft

    Property

    Parking
    • Total spaces: 6
    • Parking features: Garage - Attached
    Features
    • Levels: Two
    • Patio & porch: Covered, Concrete, Patio, Front Porch
    • Pool features: In Ground, Private, Heated, Gunite, Solar Heat, Gas Heat
    • Spa features: In Ground, Private, Gunite, Heated, Solar Heated
    • Fencing: Privacy, Masonry, Block
    • Has view: Yes
    • View description: Territorial, Mountain
    Lot
    • Size: 9,970 sqft
    • Features: Back Yard, Front Yard, Cul-De-Sac, Level with Street, Lawn, Lot 6500-9999, Irregular Lot
    Details
    • Parcel number: 2069048087
    • Special conditions: Standard

    Construction

    Type & style
    • Home type: SingleFamily
    • Architectural style: Modern, Spanish, Mediterranean
    Materials
    • Roof: Tile
    Condition
    • Turnkey, Updated/Remodeled
    • Year built: 1989

    Utilities & green energy

    • Sewer: Public Sewer
    • Water: Public
    • Utilities for property: Underground Utilities, Water Connected, Sewer Connected, Electricity Connected, Natural Gas Connected, Cable Connected

    Community & neighborhood

    Location
    • Region: Calabasas

    HOA & financial

    HOA
    • Has HOA: Yes
    • HOA fee: $340 monthly
    • Amenities included: Security, Controlled Access, Guard

    Other

    Other facts
    • CommonWalls: No Common Walls
    • CountyOrParish: Los Angeles
    • Flooring: See Remarks, Carpet, Tile, Wood, Stone
    • PropertyType: Residential
    • StateOrProvince: CA
    • YearBuiltSource: Assessor
    • LaundryFeatures: Individual Room, Gas Dryer Hookup
    • ParkingFeatures: Garage, Direct Garage Access, Driveway, Controlled Entrance, Garage Door Opener, Garage - Two Door, Garage Faces Front, Concrete
    • StandardStatus: Pending
    • CommunityFeatures: Sidewalks, Curbs
    • LotFeatures: Back Yard, Front Yard, Cul-De-Sac, Level with Street, Lawn, Lot 6500-9999, Irregular Lot
    • SpecialListingConditions: Standard
    • FireplaceFeatures: Living Room, Gas, Family Room, Gas Starter
    • FireplaceFeatures: Master Bedroom
    • PreviousStandardStatus: Active Under Contract
    • AssociationFeeFrequency: Monthly
    • EatingArea: Breakfast Nook, Separated, Dining Room
    • PoolFeatures: In Ground, Private, Heated, Gunite, Solar Heat, Gas Heat
    • RoomType: Living Room, Bonus Room, Main Floor Bedroom, Master Suite, Family Room, Master Bedroom, Walk-In Closet, Formal Entry, Guest/Maid's Quarters, Walk-In Pantry, Foyer, Separate Family Room, Loft, Office, Master Bathroom, Kitchen, Laundry, Game Room
    • SpaFeatures: In Ground, Private, Gunite, Heated, Solar Heated
    • ArchitecturalStyle: Modern, Spanish, Mediterranean
    • InteriorFeatures: Recessed Lighting, Stone Counters, Granite Counters, Copper Plumbing Full, Open Floorplan, Cathedral Ceiling(s), High Ceilings
    • PatioAndPorchFeatures: Covered, Concrete, Patio, Front Porch
    • PropertyCondition: Turnkey, Updated/Remodeled
    • View: Hills, Neighborhood, Mountain(s)
    • Appliances: Convection Oven, Dishwasher, Gas Oven, Double Oven, Gas Cooktop, Range Hood
    • Cooling: Dual, Zoned, Central Air
    • AssociationAmenities: Security, Controlled Access, Guard
    • Heating: Forced Air, Natural Gas, Solar, Central, Fireplace(s)
    • Roof: Spanish Tile
    • Fencing: Privacy, Masonry, Block
    • InteriorFeatures: Pantry
    • CommunityFeatures: Gutters
    • Utilities: Underground Utilities, Water Connected, Sewer Connected, Electricity Connected, Natural Gas Connected, Cable Connected
    • City: Calabasas
    • HighSchoolDistrict: Las Virgenes
    • MLSAreaMajor: CLB - Calabasas
    • Levels: Two
    • ElevationUnits: Feet
    • LivingAreaUnits: Square Feet
    • WaterSource: Public
    • LotSizeSource: Assessor
    • LivingAreaSource: Owner
    • AttachedGarageYN: 1
    • Country: US
    • RoomKitchenFeatures: Kitchen Island, Kitchen Open to Family Room, Walk-In Pantry, Remodeled Kitchen, Stone Counters
    • RoomBathroomFeatures: Bathtub, Double Sinks In Master Bath, Remodeled, Separate tub and shower, Walk-in shower, Granite Counters
    • TaxTractNumber: 44815
    • Sewer: Public Sewer
    • SeniorCommunityYN: 0
    • CommonInterest: Planned Development
    • ParcelNumber: 2069048087

    Price history

    DateEventPrice
    2/24/2020Sold$1,667,000-0.1%$382/sqft
    Source: CRISNet / SRAR #SR20009750 Report a problem
    2/13/2020Pending sale$1,669,000$383/sqft
    Source: Rodeo Realty #SR20009750 Report a problem
    1/17/2020Listed for sale$1,669,000+4.3%$383/sqft
    Source: Rodeo Realty #SR20009750 Report a problem
    4/4/2006Sold$1,600,000$367/sqft
    Source: Public Record Report a problem

    Public tax history

    YearProperty taxesTax assessment
    2025$22,992 +6.8%$1,823,103 +2%
    2024$21,533 +2%$1,787,357 +2%
    2023$21,120 +3.4%$1,752,312 +2%
    2022$20,417 +0.3%$1,717,954 +2%
    2021$20,348 +0.9%$1,684,269 +7.3%
    2020$20,159 +5.6%$1,570,000
    2019$19,086 -0.4%$1,570,000
    2018$19,159 $1,570,000
    2017$19,159 +0.2%$1,570,000 +10.6%
    2016$19,112 +11.3%$1,419,000
    2015$17,172 +8%$1,419,000 +8.9%
    2014$15,894 $1,303,000 +24.9%
    2012-- $1,043,000 -10.1%
    2011-- $1,160,000
    2010-- $1,160,000 +19.9%
    2009-- $967,100 -33.5%
    2008-- $1,454,200 -10.8%
    2007-- $1,630,980 +86.3%
    2006-- $875,606
    2005-- $875,606 +4%
    2004-- $841,608 +1.9%
    2003-- $826,184 +2%
    2002-- $809,985 +16.4%
    2000-- $696,000

    Find assessor info on the county website

    Neighborhood: 91302

    Nearby schools

    GreatSchools rating
    Schools provided by the listing agent
    • Middle: A.C. Stelle
    • High: Calabasas
    • District: Las Virgenes

    Source: The MLS. This data may not be complete. We recommend contacting the local school district to confirm school assignments for this home.

    Get a cash offer in 3 minutes
    Find out how much your home could sell for in as little as 3 minutes with a no-obligation cash offer.
    Estimated market value
    $2,586,300
    Get a cash offer in 3 minutes
    Find out how much your home could sell for in as little as 3 minutes with a no-obligation cash offer.
    Estimated market value
    $2,586,300