Skip main navigation
Closed
  • $610,000

    4353 Running Fox Ct, Marietta, GA 30062

    5beds
    2,685sqft
    Single Family Residence, Residential
    Built in 1984
    0.47 Acres Lot
    $602,900 Zestimate®
    $227/sqft
    $3,199 Estimated rent

    Home value

    $602,900

    Estimated sales range

    Not available

    $3,199/mo

    Zestimate® history
    Loading
    Loading...

    Owner options

    List your home for rent

    $3,199/mo

    Rent Zestimate®

    Find your next renter with Zillow Rental Manager. Plus, with online applications, you can quickly screen prospective tenants – for free.

    Learn more

    $3,199/mo

    Rent Zestimate®

    Refinance and save

    $3,644/mo

    Est. payment

    Refinancing to a lower rate could help reduce your monthly payments and save thousands over the life of the loan.

    See today's rates

    $3,644/mo

    Est. payment

    Explore your selling options

    Work with a Zillow partner agent

    Leverage their expertise and Zillow's premium Showcase listings to get your home seen by more buyers.

    Get started

    List with your own agent

    Get your home in front of millions of buyers by listing it on Zillow.

    Learn how to do it

    Sell it yourself

    Take full control of how buyers see your home on Zillow by listing For Sale by Owner (FSBO).

    List your home

    What's special

    Finished basementModern-chic bathroomCozy gas fireplaceBeautiful white cabinetsBrand-new kitchenCharming wraparound porchPrivate oasis
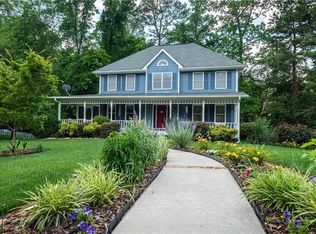
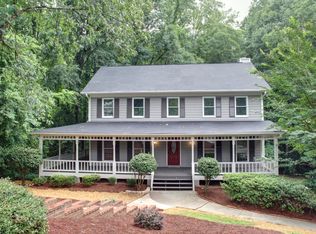
    Step into luxury with this stunning 5-bedroom / 3-bathroom traditional two-story home oozing with curb appeal, mature landscaping, and a charming wraparound porch. From the moment you arrive, you'll be captivated by the expansive front porch, perfect for quiet evenings spent relaxing or waving to neighbors. As you enter, you're greeted by a spacious, light filled, 2-story floor plan that exudes traditional comfort. The large living room, featuring a cozy gas fireplace, seamlessly connects to a formal dining room, making it ideal for gatherings. The brand-new kitchen is dreamy, showcasing beautiful white cabinets, stunning quartz countertops, an elegant backsplash, and stainless-steel appliances. An eat in kitchen area leads to the screened-in porch, your perfect retreat after a long day. The main level is completed with a generously sized bedroom and a fully renovated bathroom, providing excellent space for a guest room or office. Upstairs, discover an expansive primary suite complete with a modern-chic bathroom, featuring all new fixtures, a sleek vanity with quartz countertop, and a luxurious glass shower. Three additional well sized bedrooms and a bright, cool-toned renovated full bathroom finish this upper level. But that’s not all! This home boasts finished basement offering versatile flex space for a large recreation room, along with a massive laundry room equipped with a folding area and sink. The backyard is a private oasis, encased by trees for additional seclusion and featuring a patio space perfect for entertaining guests or enjoying the surrounding nature. This home is turn-key ready, highlighting a 2-car garage, tankless hot water heater, new roof, fresh exterior and interior paint, a new front door, new gutters, upgraded railings, a new HVAC system, all new lighting, all new bath and kitchen fixtures, and luxury vinyl flooring throughout. With DESIRABLE schools and convenient highway access - this home is a true stand out!! OPTIONAL SWIM AND TENNIS ASSOCIATION! NEW OWNERS CAN JOIN FOR $500 PER YEAR TO BECOME MEMBERS OF THE SWIM/TENNIS/PLAYGROUND HOMEOWNERS ASSOCIATION.

    Zillow last checked:

    Listing updated:

    Listing Provided by:

    Christine Aiken,

    Keller Williams Realty Metro Atlanta 404-564-5560,

    Alex Smith Meier,

    Keller Williams Realty Metro Atlanta

    Bought with:

    Gordon Hobbs, 401950

    Keller Williams Rlty, First Atlanta

    Source: FMLS GA,MLS#: 7480180MLS Logo

    Facts & features

    Interior

    Bedrooms & bathrooms
    • Bedrooms: 5
    • Bathrooms: 3
    • Full bathrooms: 3
    • Main level bathrooms: 1
    • Main level bedrooms: 1
    Primary bedroom
    • Features: Oversized Master
    • Level: Oversized Master
    Bedroom
    • Features: Oversized Master
    Primary bathroom
    • Features: Double Vanity, Shower Only
    Dining room
    • Features: Separate Dining Room
    Kitchen
    • Features: Cabinets White, Eat-in Kitchen, Pantry, Stone Counters
    Heating
    • Central, Natural Gas
    Cooling
    • Ceiling Fan(s), Central Air, Electric
    Appliances
    • Included: Dishwasher, Disposal, Electric Range, Gas Water Heater, Microwave, Refrigerator
    • Laundry: Laundry Room, Lower Level
    Features
    • Crown Molding, Double Vanity, Entrance Foyer, Walk-In Closet(s)
    • Flooring: Ceramic Tile, Hardwood
    • Windows: Double Pane Windows, Insulated Windows
    • Basement: Daylight,Exterior Entry,Full,Interior Entry
    • Number of fireplaces: 1
    • Fireplace features: Family Room
    • Common walls with other units/homes: No Common Walls
    Interior area
    • Total structure area: 2,685
    • Total interior livable area: 2,685 sqft

    Property

    Parking
    • Total spaces: 4
    • Parking features: Driveway, Garage
    • Garage spaces: 2
    • Has uncovered spaces: Yes
    Accessibility
    • Accessibility features: None
    Features
    • Levels: Two
    • Stories: 2
    • Patio & porch: Covered, Front Porch, Patio, Screened, Wrap Around
    • Exterior features: Private Yard, Rain Gutters
    • Pool features: None
    • Spa features: None
    • Fencing: Wood
    • Has view: Yes
    • View description: Trees/Woods
    • Waterfront features: None
    • Body of water: None
    Lot
    • Size: 0.47 Acres
    • Features: Back Yard, Corner Lot, Front Yard, Landscaped, Private, Wooded
    Details
    • Additional structures: None
    • Parcel number: 16017500500
    • Other equipment: None
    • Horse amenities: None

    Construction

    Type & style
    • Home type: SingleFamily
    • Architectural style: Traditional
    • Property subtype: Single Family Residence, Residential
    Materials
    • Vinyl Siding
    • Foundation: Concrete Perimeter
    • Roof: Composition
    Condition
    • Resale
    • New construction: No
    • Year built: 1984

    Utilities & green energy

    • Electric: Other
    • Sewer: Public Sewer
    • Water: Public
    • Utilities for property: Cable Available, Electricity Available, Natural Gas Available, Phone Available, Sewer Available, Water Available
    Green energy
    • Energy efficient items: None
    • Energy generation: None

    Community & neighborhood

    Security
    • Security features: Smoke Detector(s)
    Community
    • Community features: Near Schools, Near Shopping, Near Trails/Greenway
    Location
    • Region: Marietta
    • Subdivision: Raintree Forest

    HOA & financial

    HOA
    • Has HOA: No

    Other

    Other facts
    • Road surface type: Asphalt

    Price history

    DateEventPrice
    12/27/2024Sold$610,000+1.7%$227/sqft
    Source: FMLS GA #7480180 Report a problem
    12/11/2024Pending sale$599,900$223/sqft
    Source: FMLS GA #7480180 Report a problem
    11/14/2024Price change$599,900-4%$223/sqft
    Source: FMLS GA #7480180 Report a problem
    11/1/2024Listed for sale$625,000$233/sqft
    Source: FMLS GA #7480180 Report a problem
    10/31/2024Listing removed$625,000$233/sqft
    Source: FMLS GA #7425915 Report a problem
    10/8/2024Price change$625,000-3.8%$233/sqft
    Source: FMLS GA #7425915 Report a problem
    9/9/2024Price change$650,000-3.7%$242/sqft
    Source: FMLS GA #7425915 Report a problem
    8/9/2024Listed for sale$675,000+53.8%$251/sqft
    Source: FMLS GA #7425915 Report a problem
    6/3/2024Sold$439,000-2.4%$164/sqft
    Source: Public Record Report a problem
    5/22/2024Pending sale$449,900$168/sqft
    Source: FMLS GA #7382031 Report a problem
    5/6/2024Listed for sale$449,900+109.3%$168/sqft
    Source: FMLS GA #7382031 Report a problem
    4/1/2024Sold$215,000$80/sqft
    Source: Public Record Report a problem

    Public tax history

    YearProperty taxesTax assessment
    2024$921 $180,888 +19.9%
    2023-- $150,832
    2022$831 +8.8%$150,832 +17.5%
    2021$764 +5%$128,324 +10.4%
    2020$728 $116,244
    2019$728 $116,244
    2018$728 $116,244 +1.4%
    2017$728 +17.8%$114,660 +14.9%
    2016$618 -78.6%$99,816 +1.8%
    2015$2,889 +395.9%$98,056 +34.8%
    2014$583 -2.1%$72,724
    2013$595 -2.1%$72,724
    2012$608 -0.6%$72,724
    2011$611 -67.6%$72,724 -9.7%
    2010$1,883 $80,548
    2009$1,883 +8.6%$80,548
    2006$1,734 +15.5%$80,548 +14.9%
    2005$1,501 $70,096
    2004$1,501 $70,096
    2003$1,501 -0.1%$70,096
    2002$1,503 -5.7%$70,096
    2001$1,594 +26.3%$70,096 +27.6%
    2000$1,262 $54,936

    Find assessor info on the county website

    Neighborhood: 30062

    Nearby schools

    GreatSchools rating
    Schools provided by the listing agent
    • Elementary: Garrison Mill
    • Middle: Mabry
    • High: Lassiter

    Source: FMLS GA. This data may not be complete. We recommend contacting the local school district to confirm school assignments for this home.

    Get a cash offer in 3 minutes
    Find out how much your home could sell for in as little as 3 minutes with a no-obligation cash offer.
    Estimated market value
    $602,900
    Get a cash offer in 3 minutes
    Find out how much your home could sell for in as little as 3 minutes with a no-obligation cash offer.
    Estimated market value
    $602,900