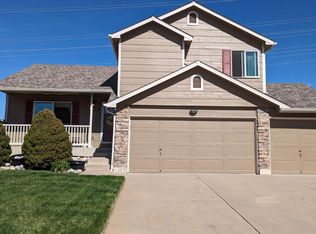
Welcome to 4353 S. Himalaya Ct, a thoughtfully updated 4-bedroom, 4-bathroom residence in the highly sought-after Willow Trace community. This home strikes the perfect balance between modern sophistication and everyday comfort, offering a light-filled, open-concept floor plan designed for both quiet relaxation and grand entertaining.
Upon entry, you are greeted by soaring vaulted ceilings and expansive walls of windows that flood the living space with natural light. The heart of the home is the beautifully updated kitchen, featuring refreshed cabinetry, stylish new countertops and sleek new hardware. This level boasts a rare and desirable main-floor primary suite, serving as a private sanctuary with a walk-in closet and updated five-piece bath.
The upper level offers a generous loft that overlooks the living space below, providing a flexible area for a secondary lounge or library. Two additional bedrooms and an updated full bath complete the second floor. For those seeking extra space, the finished basement serves as an ideal guest retreat or secondary living area, featuring a recreation room, private conforming bedroom and contemporary 3/4 bath.
No detail has been overlooked in this turn-key property. The interior shines with new custom paint, plush new carpet, updated fixtures and new blinds. Outside, the spacious private backyard is a true oasis, featuring mature landscaping, raised garden boxes and a large patio perfect for al fresco dining or a quiet coffee.
Ideally located with easy access to E-470, this home is just minutes from local parks, retail and dining. With its meticulous attention to detail and prime location, this Willow Trace stunner is truly ready for you to move in and enjoy.
Sold for $610,000
$610,000
4353 S Himalaya Court, Aurora, CO 80015
4beds
2,878sqft
Single Family Residence
Built in 2002
6,098 Square Feet Lot
$598,900 Zestimate®
$212/sqft
$3,197 Estimated rent
Home value
$598,900
$563,000 - $641,000
$3,197/mo
Zestimate® history
Owner options
List your home for rent
$3,197/mo
Rent Zestimate®
Find your next renter with Zillow Rental Manager. Plus, with online applications, you can quickly screen prospective tenants – for free.
$3,197/mo
Rent Zestimate®
Refinance and save
$3,632/mo
Est. payment
Refinancing to a lower rate could help reduce your monthly payments and save thousands over the life of the loan.
$3,632/mo
Est. payment
Explore your selling options
Work with a Zillow partner agent
Leverage their expertise and Zillow's premium Showcase listings to get your home seen by more buyers.
Get startedList with your own agent
Get your home in front of millions of buyers by listing it on Zillow.
Learn how to do itSell it yourself
Take full control of how buyers see your home on Zillow by listing For Sale by Owner (FSBO).
List your homeWhat's special
Raised garden boxesSpacious private backyardSleek new hardwareSoaring vaulted ceilingsMature landscapingStylish new countertopsNew blinds
Zillow last checked:
Listing updated:
Listed by:
Kristen Le Peau 303-520-6272 Kristen@LePeauTeam.com,
Compass - Denver,
Steve Le Peau 303-522-6709,
Compass - Denver
Bought with:
Heather Haller, 100088570
Compass - Denver
Hudson Home Group
Compass - Denver
Source: REcolorado as distributed by MLS GRID,MLS#: 7438740
Facts & features
Interior
Bedrooms & bathrooms
- Bedrooms: 4
- Bathrooms: 4
- Full bathrooms: 2
- 3/4 bathrooms: 1
- 1/2 bathrooms: 1
- Main level bathrooms: 2
- Main level bedrooms: 1
Bedroom
- Features: Primary Suite
- Level: Main
- Area: 252 Square Feet
- Dimensions: 14 x 18
Bedroom
- Level: Upper
- Area: 110 Square Feet
- Dimensions: 11 x 10
Bedroom
- Level: Upper
- Area: 182 Square Feet
- Dimensions: 13 x 14
Bedroom
- Level: Basement
- Area: 288 Square Feet
- Dimensions: 24 x 12
Bathroom
- Features: Primary Suite
- Level: Main
- Area: 120 Square Feet
- Dimensions: 12 x 10
Bathroom
- Level: Upper
- Area: 99 Square Feet
- Dimensions: 9 x 11
Bathroom
- Level: Main
- Area: 25 Square Feet
- Dimensions: 5 x 5
Bathroom
- Level: Basement
- Area: 60 Square Feet
- Dimensions: 6 x 10
Dining room
- Level: Main
- Area: 108 Square Feet
- Dimensions: 9 x 12
Family room
- Level: Basement
- Area: 460 Square Feet
- Dimensions: 23 x 20
Kitchen
- Level: Main
- Area: 108 Square Feet
- Dimensions: 12 x 9
Laundry
- Level: Main
- Area: 36 Square Feet
- Dimensions: 6 x 6
Living room
- Level: Main
- Area: 255 Square Feet
- Dimensions: 15 x 17
Loft
- Level: Upper
- Area: 288 Square Feet
- Dimensions: 16 x 18
Heating
- Forced Air
Cooling
- Central Air
Appliances
- Included: Dishwasher, Disposal, Dryer, Microwave, Oven, Refrigerator, Washer
Features
- Ceiling Fan(s), Eat-in Kitchen, Entrance Foyer, Five Piece Bath, Laminate Counters, Open Floorplan, Primary Suite, Vaulted Ceiling(s), Walk-In Closet(s)
- Flooring: Carpet, Tile, Wood
- Basement: Finished,Interior Entry,Partial
Interior area
- Total structure area: 2,878
- Total interior livable area: 2,878 sqft
- Finished area above ground: 2,032
- Finished area below ground: 750
Property
Parking
- Total spaces: 2
- Parking features: Garage - Attached
- Attached garage spaces: 2
Features
- Levels: Two
- Stories: 2
- Patio & porch: Front Porch, Patio
- Exterior features: Private Yard
- Fencing: Full
Lot
- Size: 6,098 Square Feet
- Features: Level
Details
- Parcel number: 034227067
- Special conditions: Standard
Construction
Type & style
- Home type: SingleFamily
- Architectural style: Traditional
- Property subtype: Single Family Residence
Materials
- Frame
- Roof: Composition
Condition
- Updated/Remodeled
- Year built: 2002
Utilities & green energy
- Sewer: Public Sewer
- Water: Public
Community & HOA
Community
- Subdivision: Willow Trace
HOA
- Has HOA: Yes
- HOA fee: $110 annually
- HOA name: Westwind Management
- HOA phone: 303-369-1800
Location
- Region: Aurora
Financial & listing details
- Price per square foot: $212/sqft
- Tax assessed value: $580,200
- Annual tax amount: $5,343
- Date on market: 3/4/2026
- Listing terms: Cash,Conventional,FHA,VA Loan
- Exclusions: Sellers Personal Property And Staging Items.
- Ownership: Individual
Price history
| Date | Event | Price |
|---|---|---|
| 3/31/2026 | Sold | $610,000+1.7%$212/sqft |
Source:  REcolorado as distributed by MLS GRID #7438740 Report a problem REcolorado as distributed by MLS GRID #7438740 Report a problem | ||
| 3/6/2026 | Pending sale | $600,000$208/sqft |
Source: REcolorado as distributed by MLS GRID #7438740 Report a problem | ||
| 3/4/2026 | Listed for sale | $600,000+9.1%$208/sqft |
Source: REcolorado as distributed by MLS GRID #7438740 Report a problem | ||
| 6/25/2023 | Listing removed | -- |
Source: Zillow Rentals Report a problem | ||
| 6/4/2023 | Listed for rent | $3,300+3.1%$1/sqft |
Source: Zillow Rentals Report a problem | ||
| 6/15/2022 | Listing removed | -- |
Source: Zillow Rental Manager Report a problem | ||
| 6/3/2022 | Listed for rent | $3,200$1/sqft |
Source: Zillow Rental Manager Report a problem | ||
| 8/4/2021 | Sold | $550,000+126.9%$191/sqft |
Source: Public Record Report a problem | ||
| 5/16/2007 | Sold | $242,400+6.3%$84/sqft |
Source: Public Record Report a problem | ||
| 12/5/2002 | Sold | $227,978$79/sqft |
Source: Public Record Report a problem | ||
Public tax history
| Year | Property taxes | Tax assessment |
|---|---|---|
| 2025 | $5,343 +9.3% | $36,263 -7.4% |
| 2024 | $4,887 +24.8% | $39,148 -9.5% |
| 2023 | $3,916 -1% | $43,249 +47.4% |
| 2022 | $3,956 | $29,343 -2.8% |
| 2021 | -- | $30,187 +2.3% |
| 2020 | $4,011 +8.9% | $29,522 |
| 2019 | $3,684 | -- |
| 2018 | $3,684 +1.2% | $25,524 |
| 2017 | $3,639 | $25,524 +25.3% |
| 2016 | -- | $20,378 |
| 2015 | -- | $20,378 +20.1% |
| 2014 | $2,953 +5.6% | $16,963 -3.5% |
| 2013 | $2,797 | $17,580 |
| 2012 | -- | $17,580 |
| 2011 | $2,652 +1.5% | $17,580 -3.5% |
| 2010 | $2,613 -11.3% | $18,220 |
| 2009 | $2,945 | $18,220 -11.1% |
| 2008 | -- | $20,489 |
| 2007 | -- | $20,489 +3% |
| 2006 | -- | $19,900 |
| 2005 | -- | $19,900 +77.4% |
| 2002 | -- | $11,220 |
Find assessor info on the county website
Neighborhood: 80015
Nearby homes
- $555,1003 bd3 ba2k sqft4373 S Himalaya Ct, Aurora, CO 80015Off Market
- $542,3003 bd3 ba1.8k sqft4333 S Himalaya Ct, Aurora, CO 80015Off Market
- $567,0003 bd3 ba2.3k sqft4338 S Halifax St, Centennial, CO 80015Sold
- $525,1004 bd3 ba1.8k sqft4340 S Halifax Way, Aurora, CO 80015Off Market
- $543,8003 bd3 ba2.1k sqft4330 S Halifax Way, Aurora, CO 80015Off Market
- $572,4004 bd4 ba2.4k sqft4350 S Halifax Way, Aurora, CO 80015Off Market
- $585,3003 bd3 ba1.9k sqft4311 S Himalaya Cir, Aurora, CO 80015Off Market
- $532,8002 bd3 ba2.1k sqft4370 S Halifax Way, Aurora, CO 80015Off Market
Nearby schools
GreatSchools rating
- 4/10Aspen Crossing Elementary SchoolGrades: PK-5Distance: 0.3 mi
- 6/10Sky Vista Middle SchoolGrades: 6-8Distance: 0.4 mi
- 9/10Eaglecrest High SchoolGrades: 9-12Distance: 1.3 mi
Schools provided by the listing agent
- Elementary: Aspen Crossing
- Middle: Sky Vista
- High: Eaglecrest
- District: Cherry Creek 5
Source: REcolorado as distributed by MLS GRID. This data may not be complete. We recommend contacting the local school district to confirm school assignments for this home.
Get a cash offer in 3 minutes
Find out how much your home could sell for in as little as 3 minutes with a no-obligation cash offer.
Estimated market value
$598,900
Get a cash offer in 3 minutes
Find out how much your home could sell for in as little as 3 minutes with a no-obligation cash offer.
Estimated market value
$598,900
- Colorado
- Arapahoe County
- Aurora
- 80015
- 4353 S Himalaya Court
Nearby cities
Nearby neighborhoods
Nearby zip codes
Other Aurora Topics
