Charming Englewood Gem with Modern Upgrades and Outdoor Living!
Welcome to this beautifully maintained 2-bedroom, 2-bathroom with an office/possible 3rd bedroom, single-family home nestled in the heart of Englewood, CO. Bursting with character and thoughtfully updated throughout, this home offers comfort, efficiency, and style in a prime location.
Step inside to discover a modern kitchen featuring stainless steel appliances, a sleek stainless steel sink, and upgraded finishes—perfect for everyday living and entertaining. The home is filled with natural light thanks to newer dual-pane vinyl windows, helping to keep energy costs low year-round. Stay comfortable in every season with a gas furnace, central air conditioning, and a professionally installed radon mitigation system.
Outside, enjoy Colorado's sunny days in the spacious backyard with a gorgeous stamped concrete patio—ideal for relaxing, barbecuing, or hosting friends. A dedicated dog run keeps your furry family members happy, while front and back yard sprinkler systems keep your landscaping lush with ease.
The detached oversized 1+ car garage offers ample storage or workspace, and the home is wired with high-speed fiber internet—perfect for remote work or streaming.
Located in a friendly neighborhood with easy access to parks, restaurants, and downtown Denver, this home combines modern convenience with inviting charm. Don’t miss this opportunity—schedule your showing today!
Sold for $532,500
$532,500
4353 S Lincoln Street, Englewood, CO 80113
2beds
1,440sqft
Single Family Residence
Built in 1928
6,098 Square Feet Lot
$517,300 Zestimate®
$370/sqft
$2,638 Estimated rent
Home value
$517,300
$481,000 - $554,000
$2,638/mo
Zestimate® history
Owner options
List your home for rent
$2,638/mo
Rent Zestimate®
Find your next renter with Zillow Rental Manager. Plus, with online applications, you can quickly screen prospective tenants – for free.
$2,638/mo
Rent Zestimate®
Refinance and save
$3,152/mo
Est. payment
Refinancing to a lower rate could help reduce your monthly payments and save thousands over the life of the loan.
$3,152/mo
Est. payment
Explore your selling options
Work with a Zillow partner agent
Leverage their expertise and Zillow's premium Showcase listings to get your home seen by more buyers.
Get startedList with your own agent
Get your home in front of millions of buyers by listing it on Zillow.
Learn how to do itSell it yourself
Take full control of how buyers see your home on Zillow by listing For Sale by Owner (FSBO).
List your homeWhat's special
Stainless steel appliancesDedicated dog runModern kitchenCentral air conditioningGas furnaceUpgraded finishesSpacious backyard
Zillow last checked:
Listing updated:
Listed by:
Timothy Byers Tim@ColoradoRealtyPartners.com,
Colorado Realty Partners
Bought with:
Wendy Smith Webb, 40015252
Windermere DTC
Source: REcolorado as distributed by MLS GRID,MLS#: 3276636
Facts & features
Interior
Bedrooms & bathrooms
- Bedrooms: 2
- Bathrooms: 2
- Full bathrooms: 2
- Main level bathrooms: 1
- Main level bedrooms: 1
Bedroom
- Description: Hardwood Floor, Ceiling Light/Fan
- Level: Main
Bathroom
- Description: Tile Floor, And Tub Surround
- Level: Main
Other
- Description: Tile Floor, Custom Closet, Very Large, Non-Conforming
- Level: Basement
Other
- Description: Tile Floor And Shower Surround, Free Standing Bath Tub
- Level: Basement
Dining room
- Description: Laminate Floor, Ceiling Light
- Level: Main
Family room
- Description: Tile Floor
- Level: Basement
Kitchen
- Description: Laminate Floor, Stainless Steel Appliances And Sink, Gas Range
- Level: Main
Living room
- Description: Laminate Floor, Ceiling Light/Fan
- Level: Main
Office
- Description: Hardwood Floor, Ceiling Light
- Level: Main
Heating
- Forced Air
Cooling
- Central Air
Appliances
- Included: Dishwasher, Disposal, Dryer, Gas Water Heater, Microwave, Oven, Range, Refrigerator, Washer
- Laundry: In Unit
Features
- Butcher Counters, Ceiling Fan(s), High Speed Internet, Quartz Counters, Radon Mitigation System, Smoke Free, Solid Surface Counters
- Flooring: Laminate, Tile
- Windows: Double Pane Windows, Window Coverings
- Basement: Finished,Full,Interior Entry
- Number of fireplaces: 1
- Fireplace features: Living Room, Wood Burning
Interior area
- Total structure area: 1,440
- Total interior livable area: 1,440 sqft
- Finished area above ground: 720
- Finished area below ground: 612
Property
Parking
- Total spaces: 1
- Parking features: Exterior Access Door, Oversized
- Garage spaces: 1
Features
- Levels: One
- Stories: 1
- Patio & porch: Patio
- Exterior features: Private Yard
Lot
- Size: 6,098 Square Feet
- Features: Level, Sprinklers In Front, Sprinklers In Rear
Details
- Parcel number: 031996112
- Special conditions: Standard
Construction
Type & style
- Home type: SingleFamily
- Architectural style: Traditional
- Property subtype: Single Family Residence
Materials
- Frame, Vinyl Siding
- Roof: Composition
Condition
- Updated/Remodeled
- Year built: 1928
Utilities & green energy
- Sewer: Public Sewer
- Water: Public
- Utilities for property: Electricity Connected, Internet Access (Wired), Natural Gas Connected
Community & HOA
Community
- Subdivision: South Broadway Hieghts
HOA
- Has HOA: No
Location
- Region: Englewood
Financial & listing details
- Price per square foot: $370/sqft
- Tax assessed value: $561,800
- Annual tax amount: $2,789
- Date on market: 7/31/2025
- Listing terms: Cash,Conventional,FHA,VA Loan
- Exclusions: Seller's Personal Property And The Floating Shelves In The Living Room.
- Ownership: Individual
- Electric utility on property: Yes
- Road surface type: Paved
Price history
| Date | Event | Price |
|---|---|---|
| 9/22/2025 | Sold | $532,500-1.4%$370/sqft |
Source:  REcolorado as distributed by MLS GRID #3276636 Report a problem REcolorado as distributed by MLS GRID #3276636 Report a problem | ||
| 8/25/2025 | Pending sale | $539,900$375/sqft |
Source: REcolorado as distributed by MLS GRID #3276636 Report a problem | ||
| 8/12/2025 | Price change | $539,900-1.8%$375/sqft |
Source: REcolorado as distributed by MLS GRID #3276636 Report a problem | ||
| 7/31/2025 | Listed for sale | $549,900+37.8%$382/sqft |
Source: REcolorado as distributed by MLS GRID #3276636 Report a problem | ||
| 3/4/2019 | Sold | $399,000$277/sqft |
Source: Public Record Report a problem | ||
| 2/9/2019 | Pending sale | $399,000$277/sqft |
Source: Steck Real Estate #7023977 Report a problem | ||
| 2/8/2019 | Listed for sale | $399,000$277/sqft |
Source: Steck Real Estate #7023977 Report a problem | ||
| 1/20/2019 | Pending sale | $399,000$277/sqft |
Source: Steck Real Estate #7023977 Report a problem | ||
| 1/17/2019 | Listed for sale | $399,000+35.3%$277/sqft |
Source: Steck Real Estate #7023977 Report a problem | ||
| 5/2/2016 | Sold | $295,000-0.8%$205/sqft |
Source: Public Record Report a problem | ||
| 3/14/2016 | Pending sale | $297,500$207/sqft |
Source: RE/MAX ALLIANCE #2521632 Report a problem | ||
| 3/11/2016 | Listed for sale | $297,500$207/sqft |
Source: RE/MAX ALLIANCE #2521632 Report a problem | ||
| 3/10/2016 | Pending sale | $297,500$207/sqft |
Source: RE/MAX ALLIANCE #2521632 Report a problem | ||
| 2/22/2016 | Listed for sale | $297,500$207/sqft |
Source: RE/MAX ALLIANCE #2521632 Report a problem | ||
| 2/8/2016 | Pending sale | $297,500$207/sqft |
Source: RE/MAX ALLIANCE #2521632 Report a problem | ||
| 1/22/2016 | Listed for sale | $297,500+325.6%$207/sqft |
Source: RE/MAX ALLIANCE #2521632 Report a problem | ||
| 7/17/1997 | Sold | $69,900$49/sqft |
Source: Public Record Report a problem | ||
| 7/12/1995 | Sold | $69,900$49/sqft |
Source: Public Record Report a problem | ||
Public tax history
| Year | Property taxes | Tax assessment |
|---|---|---|
| 2025 | $2,789 +13.4% | $35,113 +0.4% |
| 2024 | $2,460 +16.8% | $34,974 -10.4% |
| 2023 | $2,106 +0.4% | $39,035 +35% |
| 2022 | $2,098 | $28,919 -2.8% |
| 2021 | -- | $29,751 +6% |
| 2020 | $2,061 +24.4% | $28,057 +25.9% |
| 2019 | $1,656 | $22,287 +5.3% |
| 2018 | $1,656 +0.9% | $21,175 |
| 2017 | $1,641 | $21,175 +37.5% |
| 2016 | -- | $15,395 |
| 2015 | -- | $15,395 +18.9% |
| 2014 | -- | $12,951 -4.1% |
| 2013 | $943 | $13,500 |
| 2012 | -- | $13,500 |
| 2011 | $872 +1.1% | $13,500 -3.9% |
| 2010 | $862 -5.3% | $14,050 |
| 2009 | $910 | $14,050 -5.5% |
| 2008 | -- | $14,869 |
| 2007 | -- | $14,869 +3.3% |
| 2006 | -- | $14,392 |
| 2005 | -- | $14,392 +5.7% |
| 2002 | $829 +18.5% | $13,620 +25.1% |
| 2001 | $700 | $10,890 |
Find assessor info on the county website
Neighborhood: Duncan Park
Nearby homes
- $500,3004 bd1 ba1.5k sqft4357 S Lincoln St, Englewood, CO 80113Off Market
- $421,0003 bd1 ba940 sqft4335 S Lincoln St, Englewood, CO 80113Sold

- $596,2004 bd2 ba3.7k sqft4359 S Lincoln St, Englewood, CO 80113Off Market
- $517,0003 bd1 ba1.8k sqft4361 S Lincoln St, Englewood, CO 80113Off Market
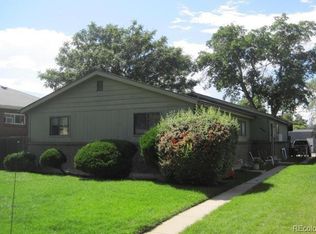
- $459,000-- bd1 ba750 sqft4367 S Lincoln St, Englewood, CO 80113Off Market
- $449,500-- bd-- ba-- sqft4332 South Broadway, Englewood, CO 80113Off Market
- $466,0002 bd2 ba1.1k sqft16 E Quincy Ave, Englewood, CO 80113Off Market
- $512,5003 bd1 ba1.4k sqft4340 S Lincoln St, Englewood, CO 80113Off Market
Nearby schools
GreatSchools rating
- 7/10Cherrelyn Elementary SchoolGrades: K-6Distance: 0.2 mi
- 1/10Englewood Middle SchoolGrades: 7-8Distance: 0.7 mi
- 4/10Englewood High SchoolGrades: 9-12Distance: 0.7 mi
Schools provided by the listing agent
- Elementary: Cherrelyn
- Middle: Englewood
- High: Englewood
- District: Englewood 1
Source: REcolorado as distributed by MLS GRID. This data may not be complete. We recommend contacting the local school district to confirm school assignments for this home.
Get a cash offer in 3 minutes
Find out how much your home could sell for in as little as 3 minutes with a no-obligation cash offer.
Estimated market value
$517,300
Get a cash offer in 3 minutes
Find out how much your home could sell for in as little as 3 minutes with a no-obligation cash offer.
Estimated market value
$517,300
- Colorado
- Arapahoe County
- Englewood
- 80113
- Duncan Park
- 4353 S Lincoln Street
Nearby cities
Nearby neighborhoods
Nearby zip codes
Other Englewood Topics
