Skip main navigation
Sold for $1,125,000
  • $1,125,000

    4353 Terrabella Way, Oakland, CA 94619

    3beds
    1,725sqft
    Single Family Residence
    Built in 1994
    1,742 Square Feet Lot
    $1,150,100 Zestimate®
    $652/sqft
    $4,880 Estimated rent

    Home value

    $1,150,100

    $1.04M - $1.28M

    $4,880/mo

    Zestimate® history
    Loading
    Loading...

    Owner options

    List your home for rent

    $4,880/mo

    Rent Zestimate®

    Find your next renter with Zillow Rental Manager. Plus, with online applications, you can quickly screen prospective tenants – for free.

    Learn more

    $4,880/mo

    Rent Zestimate®

    Refinance and save

    $7,336/mo

    Est. payment

    Refinancing to a lower rate could help reduce your monthly payments and save thousands over the life of the loan.

    See today's rates

    $7,336/mo

    Est. payment

    Explore your selling options

    Work with a Zillow partner agent

    Leverage their expertise and Zillow's premium Showcase listings to get your home seen by more buyers.

    Get started

    List with your own agent

    Get your home in front of millions of buyers by listing it on Zillow.

    Learn how to do it

    Sell it yourself

    Take full control of how buyers see your home on Zillow by listing For Sale by Owner (FSBO).

    List your home

    What's special

    Refreshed fireplace surroundPrivate wcOpen kitchenChic ensuite bathGuest-ready powder roomPendant lightsStone patio
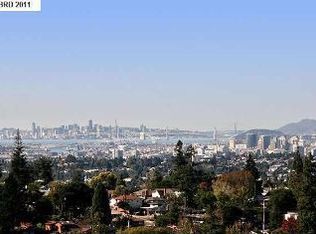
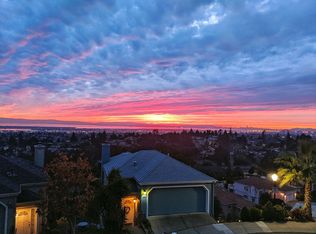
    Let’s be honest—you’re probably here for that view. And we don’t blame you. The SF skyline practically winks at you from the living room and both decks of this 3BD/2.5BA hillside stunner. But stay awhile—because the layout, finishes, and functionality seal the deal. The main level features an open kitchen with solid-surface counters, pantry storage, and a styled open shelf. The dining area flows to the view deck—ideal for golden hour hangs—while the living room brings the cozy with a refreshed fireplace surround and designer lighting. A guest-ready powder room pops with wallpaper, stone-top vanity, and custom shelving. Upstairs, the primary suite has its own view deck, walk-in closet, and a chic ensuite bath with double vanity, pendant lights, walk-in shower, and private WC. Downstairs, two more bedrooms open to a stone patio—just the right size for lounging, yoga, or a sunny container garden. Bonus points: Central A/C (2020), owned solar, and a friendly 60-home community with a park and basketball court. This one checks all the boxes. Come see what living well actually looks like.

    Zillow last checked:

    Listing updated:

    Listed by:

    Kacey Bridgman DRE #01517840 510-318-2115,

    The GRUBB Company,

    Margot Martin,

    The GRUBB Company

    Bought with:

    Stanley Zhu, DRE #02138163

    Kinetic Real Estate

    Source: bridgeMLS/CCAR/Bay East AOR,MLS#: 41107318MLS Logo

    Facts & features

    Interior

    Bedrooms & bathrooms
    • Bedrooms: 3
    • Bathrooms: 3
    • Full bathrooms: 2
    • 1/2 bathrooms: 1
    Kitchen
    • Features: Stone Counters, Dishwasher, Eat-in Kitchen, Disposal, Ice Maker Hookup, Microwave, Range/Oven Free Standing, Refrigerator
    Heating
    • Forced Air, Fireplace(s)
    Cooling
    • Central Air
    Appliances
    • Included: Dishwasher, Plumbed For Ice Maker, Microwave, Free-Standing Range, Refrigerator, Dryer, Washer, Gas Water Heater
    • Laundry: Dryer, Laundry Room, Washer
    Features
    • Dining Area
    • Flooring: Hardwood, Laminate, Tile
    • Windows: Window Coverings
    • Number of fireplaces: 1
    • Fireplace features: Living Room
    Interior area
    • Total structure area: 1,725
    • Total interior livable area: 1,725 sqft

    Property

    Parking
    • Total spaces: 2
    • Parking features: Attached, Garage Faces Front, On Street, Garage Door Opener
    • Garage spaces: 2
    • Has uncovered spaces: Yes
    Features
    • Levels: Three or More Stories
    • Exterior features: Back Yard, Sprinklers Front, Yard Space
    • Pool features: None
    • Has view: Yes
    • View description: Bay, Bay Bridge, City Lights, Downtown
    • Has water view: Yes
    • Water view: Bay,Bay Bridge
    Lot
    • Size: 1,742 Square Feet
    • Features: Sloped Down, Back Yard, Front Yard, Landscaped
    Details
    • Parcel number: 37268757
    • Special conditions: Standard

    Construction

    Type & style
    • Home type: SingleFamily
    • Architectural style: Contemporary,Traditional
    • Property subtype: Single Family Residence
    Materials
    • Cement Siding
    • Foundation: Slab, Concrete Perimeter
    • Roof: Shingle
    Condition
    • Existing
    • New construction: No
    • Year built: 1994

    Utilities & green energy

    • Electric: Photovoltaics Seller Owned
    Green energy
    • Energy efficient items: Thermostat
    • Energy generation: Solar

    Community & HOA

    Community
    • Security: Carbon Monoxide Detector(s), Smoke Detector(s)
    HOA
    • Has HOA: Yes
    • Amenities included: Playground, Park, Picnic Area
    • Services included: Management Fee, Common Area Maint, Maintenance Grounds
    • HOA fee: $125 monthly
    • HOA name: MONTEBELLO TERRACE HOA
    Location
    • Region: Oakland

    Financial & listing details

    • Price per square foot: $652/sqft
    • Tax assessed value: $799,044
    • Date on market: 8/7/2025
    • Listing terms: Cash,Conventional

    Price history

    DateEventPrice
    9/15/2025Sold$1,125,000+25.1%$652/sqft
    Source: bridgeMLS/CCAR/Bay East AOR #41107318 Report a problem
    8/22/2025Pending sale$899,000$521/sqft
    Source: bridgeMLS/CCAR/Bay East AOR #41107318 Report a problem
    8/7/2025Listed for sale$899,000+33.2%$521/sqft
    Source: bridgeMLS/CCAR/Bay East AOR #41107318 Report a problem
    12/3/2015Sold$675,000-2.9%$391/sqft
    Source: Bay East AOR #40716107 Report a problem
    10/8/2015Price change$695,000-5.4%$403/sqft
    Source: Rinetti & Co., REALTORS #40716107 Report a problem
    9/18/2015Listed for sale$735,000$426/sqft
    Source: Rinetti & Co., REALTORS #40716107 Report a problem

    Public tax history

    YearProperty taxesTax assessment
    2025-- $799,044 +2%
    2024$11,632 -5%$783,377 +2%
    2023$12,239 +2.5%$768,021 +2%
    2022$11,939 +4.2%$752,961 +2%
    2021$11,462 +1.1%$738,200 +1%
    2020$11,337 +3.6%$730,633 +2%
    2019$10,941 +6.1%$716,310 +2%
    2018$10,314 $702,270 +2%
    2017$10,314 +3.1%$688,500 +2%
    2016$10,002 +36.2%$675,000 +42.5%
    2015$7,343 -1.1%$473,847 +2%
    2014$7,423 $464,567 +0.5%
    2013-- $462,468 +2%
    2012-- $453,401 +2%
    2011-- $444,512 +0.8%
    2010-- $441,191 -0.2%
    2009-- $442,242 +2%
    2008-- $433,573 +2%
    2007-- $425,075 +2%
    2006-- $416,740 +2%
    2005-- $408,571 +2%
    2004-- $400,566 +1.9%
    2003-- $393,224 +2%
    2002-- $385,514 +2%
    2001$5,262 $377,955
    Find assessor info on the county website

    Neighborhood: Crestmont

    Nearby schools

    GreatSchools rating
    Get a cash offer in 3 minutes
    Find out how much your home could sell for in as little as 3 minutes with a no-obligation cash offer.
    Estimated market value
    $1,150,100
    Get a cash offer in 3 minutes
    Find out how much your home could sell for in as little as 3 minutes with a no-obligation cash offer.
    Estimated market value
    $1,150,100