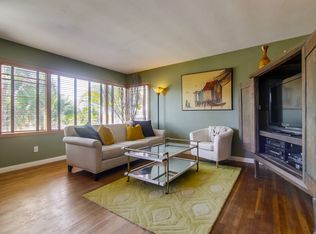
Modern Elegance Meets Comfort - Welcome to this stunning, custom-designed residence nestled in the beautiful, gated community of Westover Place. With over $300,000+ spent on recent upgrades, this beautiful townhouse features 3 bedrooms, 4 bathrooms, and over 2700 sf of luxurious living space across 4 levels. This home is the epitome of contemporary design and spacious comfort. Step inside from the cloistered courtyard entrance to discover a modern, open layout, creating an inviting atmosphere of style and elegance. The gourmet kitchen is a chef's dream, featuring Bespoke cabinets, an expansive center island adorned with luxurious Carrera Quartz countertops, accent lighting, bar seating and new, top-of-the-line appliances and more. Additional highlights include a luxurious backsplash, an enclosed coffee bar area, custom pull-out pantry shelves, ample storage space and high-end light fixtures to name a few. Elegance abounds in this redesigned townhouse with many custom features including new hardwood floors throughout, custom modern cable railings on all levels and a beautiful glass railing separating the dining and living areas. Step down to a comfortable living room boasting 12 ft. ceilings, exquisite crown moldings, a cozy wood-burning fireplace, custom shelving, and energy efficient LED ceiling lights throughout. Upstairs the primary suite covers the entire 2nd floor! Allowing private access from the large primary bedroom through a custom-built closet area to the large spa-like bathroom. This retreat features a new custom vanity with dual sinks, heated LED-lit mirrors, under-counter accent lights, a luxurious soaking tub with floor-mounted faucet and a huge walk-in shower. On the 3rd floor you’ll find two spacious bedrooms, one of which can double as a library or home office, with custom-built shelves and ample storage. The bathroom has been renovated with a custom vanity, dual sinks, heated LED-lit mirrors, custom wall and floor tile and a new modern shower bath that must be seen. The fully finished lower level has everything you’ll need to make your home complete, including a large space with built-in shelves, which is ideal for a family room, studio, home theater or a possible 4th bedroom, providing flexibility and privacy for guests or extended family members. There is a versatile backroom with tons of built-in storage perfect for a kid’s playroom or home gym, and an updated bathroom with new tile and vanity. Inside the laundry/mechanical room you will find a new extra-large Samsung Smart washer and dryer set, as well as additional storage. Step outside through double French doors that lead to a beautiful tree covered, secluded private patio, perfect for entertaining, grilling out or just relaxing. Convenience is key with your own reserved parking space, accessed from your back patio gate. There you will also find additional visitor parking spaces providing hassle-free access to your urban retreat. Westover Place, a sought-after luxury community, offers beautiful tree-lined streets, manicured gardens and private courtyards. Residents enjoy one of the most secure neighborhoods in DC with 24/7 security and guard gate access via Massachusetts Avenue as well as private residence gate access from New Mexico Avenue. Located just steps away from vibrant shopping and dining options, scenic hiking trails in Glover Archbold Park, and excellent school options, Westover Place in Northwest DC offers the epitome of sophisticated city living with a quiet neighborhood feel. Don't miss the opportunity to make this exquisite residence your own.
Sold for $1,500,000
Zillow last checked:
Listing updated:
Bought with:
Pam Milan, 0225064763
CENTURY 21 New Millennium
Source: Bright MLS,MLS#: DCDC2147072
Price history
| Date | Event | Price |
|---|---|---|
| 1/15/2026 | Listing removed | $7,200$3/sqft |
Source: Bright MLS #DCDC2239154 Report a problem | ||
| 1/2/2026 | Listed for rent | $7,200$3/sqft |
Source: Bright MLS #DCDC2239154 Report a problem | ||
| 10/7/2024 | Sold | $1,500,000-4.1%$548/sqft |
Source:  Bright MLS #DCDC2147072 Report a problem Bright MLS #DCDC2147072 Report a problem | ||
| 9/13/2024 | Pending sale | $1,564,000$572/sqft |
Source: Bright MLS #DCDC2147072 Report a problem | ||
| 8/25/2024 | Contingent | $1,564,000$572/sqft |
Source: Bright MLS #DCDC2147072 Report a problem | ||
| 8/12/2024 | Price change | $1,564,000-1.9%$572/sqft |
Source: Bright MLS #DCDC2147072 Report a problem | ||
| 6/19/2024 | Listed for sale | $1,594,000+27.5%$583/sqft |
Source: Bright MLS #DCDC2147072 Report a problem | ||
| 6/6/2022 | Sold | $1,250,000+2%$457/sqft |
Source: Bright MLS #DCDC2045160 Report a problem | ||
| 5/5/2022 | Contingent | $1,225,000$448/sqft |
Source: Bright MLS #DCDC2045160 Report a problem | ||
| 4/21/2022 | Listed for sale | $1,225,000+222.4%$448/sqft |
Source: Bright MLS #DCDC2045160 Report a problem | ||
| 6/16/1997 | Sold | $380,000$139/sqft |
Source: Public Record Report a problem | ||
Nearby homes
- $1,348,3004 bd4 ba2.4k sqft4355 Westover Pl NW, Washington, DC 20016Off Market

- $1,562,0004 bd4 ba2k sqft4351 Westover Pl NW, Washington, DC 20016Off Market

- $1,299,4003 bd4 ba2.7k sqft4357 Westover Pl NW, Washington, DC 20016Off Market
- $1,460,0003 bd5 ba2.7k sqft4359 Westover Pl NW, Washington, DC 20016Sold

Get a cash offer in 3 minutes
Find out how much your home could sell for in as little as 3 minutes with a no-obligation cash offer.
Estimated market value
$1,552,000
