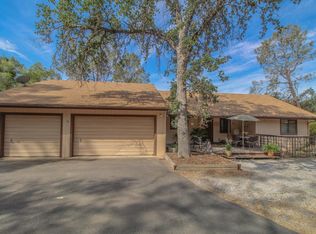
Welcome home to this charming 3-bedroom, 2-bathroom residence offering approximately 1,912 sq. ft. of comfortable living space. Nestled in a peaceful, natural setting, this home offers great curb appeal with a classic exterior, mature landscaping, and beautiful natural rock formations that give the property a distinctive character. The spacious driveway provides plenty of room for parking and leads to an attached two-car garage. Inside, the generous floor plan offers plenty of space for everyday living, entertaining, and relaxing. Large windows bring in an abundance of natural light, while the well-maintained interior provides a wonderful opportunity to move right in or add your own personal touches. With its combination of space, privacy, natural surroundings, and easy living, this property is ready to welcome its next owner. Come see all that this inviting home has to offer!Located within a HOA community, residents have access to a pool, clubhouse, and golf course, offering plenty of opportunities for recreation, relaxation, and enjoying the surrounding community.Seller Financing Offered
For sale
$409,750
43531 Cedar Grove Way, Coarsegold, CA 93614
3beds
2baths
1,912sqft
Residential, Single Family Residence
Built in 1998
1.12 Acres Lot
$406,100 Zestimate®
$214/sqft
$203/mo HOA
What's special
- 33 days
- 229
- 9
Zillow last checked:
Listing updated:
Listed by:
Virginia Morton DRE #01245201 559-760-9474 tinamortonrealtor@gmail.com,
Century 21 Select Real Estate
Source: Fresno MLS,MLS#: 655762Originating MLS: Fresno MLS
Facts & features
Interior
Bedrooms & bathrooms
- Bedrooms: 3
- Bathrooms: 2
Primary bedroom
- Area: 0
- Dimensions: 0 x 0
Bedroom 1
- Area: 0
- Dimensions: 0 x 0
Bedroom 2
- Area: 0
- Dimensions: 0 x 0
Bedroom 3
- Area: 0
- Dimensions: 0 x 0
Bedroom 4
- Area: 0
- Dimensions: 0 x 0
Bathroom
- Features: Tub/Shower, Shower
Dining room
- Features: Living Room/Area
- Area: 0
- Dimensions: 0 x 0
Family room
- Area: 0
- Dimensions: 0 x 0
Kitchen
- Area: 0
- Dimensions: 0 x 0
Living room
- Area: 0
- Dimensions: 0 x 0
Basement
- Area: 0
Heating
- Has Heating (Unspecified Type)
Cooling
- Central Air
Appliances
- Included: Electric Appliances, Disposal, Dishwasher, Microwave, Refrigerator
- Laundry: Inside, Gas Dryer Hookup, Electric Dryer Hookup
Features
- Built-in Features
- Flooring: Carpet, Tile, Hardwood
- Windows: Double Pane Windows, Skylight(s)
- Basement: None
- Number of fireplaces: 1
- Fireplace features: Pellet Stove
Interior area
- Total structure area: 1,912
- Total interior livable area: 1,912 sqft
Property
Parking
- Total spaces: 2
- Parking features: Open
- Attached garage spaces: 2
- Has uncovered spaces: Yes
Accessibility
- Accessibility features: Wheel Chair Access, Accessible Doors, One Level Floor
Features
- Levels: One
- Stories: 1
- Patio & porch: Covered, Deck
Lot
- Size: 1.12 Acres
- Features: Mountain, Corner Lot, Cul-De-Sac
Details
- Additional structures: Shed(s)
- Parcel number: 093090046000
Construction
Type & style
- Home type: SingleFamily
- Architectural style: Ranch
- Property subtype: Residential, Single Family Residence
Materials
- Wood Siding
- Foundation: Concrete
- Roof: Composition
Condition
- Year built: 1998
Utilities & green energy
- Electric: On
- Sewer: Septic Tank
- Water: Shared Well
- Utilities for property: Public Utilities, Propane
Green energy
- Energy efficient items: Other
Community & HOA
HOA
- Has HOA: Yes
- Amenities included: Pool, Spa/Hot Tub, Clubhouse, Tennis Court(s), Security, Lake/Pond, Playground
- HOA fee: $203 monthly
Location
- Region: Coarsegold
Financial & listing details
- Price per square foot: $214/sqft
- Tax assessed value: $257,425
- Date on market: 9/23/2026
- Cumulative days on market: 24 days
- Listing agreement: Exclusive Right To Sell
- Listing terms: Conventional,Cash,Owner May Carry
Estimated market value
$406,100
$386,000 - $426,000
$2,357/mo
Price history
| Date | Event | Price |
|---|---|---|
| 9/25/2026 | Listed for sale | $409,750+95.1%$214/sqft |
Source:  CRMLS #FR26207565 Report a problem | ||
| 2/9/2021 | Listing removed | -- |
Source: Owner Report a problem | ||
| 6/9/2020 | Listing removed | $1,475$1/sqft |
Source: Owner Report a problem | ||
| 6/6/2020 | Listed for rent | $1,475$1/sqft |
Source: Owner Report a problem | ||
| 7/31/2014 | Sold | $210,000-2.8%$110/sqft |
Source: Public Record Report a problem | ||
| 5/27/2014 | Listed for sale | $216,000-1.4%$113/sqft |
Source: Pine Tree Properties LTD #YG14034296 Report a problem | ||
| 8/14/2013 | Price change | $219,000-4.4%$115/sqft |
Source: Coldwell Banker Premier Real Estate #408885 Report a problem | ||
| 5/17/2013 | Listed for sale | $229,000-20.8%$120/sqft |
Source: Coldwell Banker Premier Real Estate #408885 Report a problem | ||
| 1/14/2004 | Sold | $289,000$151/sqft |
Source: Public Record Report a problem | ||
Public tax history
| Year | Property taxes | Tax assessment |
|---|---|---|
| 2026 | -- | $257,425 +2% |
| 2025 | $2,574 +2% | $252,378 +2% |
| 2024 | $2,525 0% | $247,430 +2% |
| 2023 | $2,526 +2.4% | $242,579 +2% |
| 2022 | $2,467 +2.1% | $237,824 +2% |
| 2021 | $2,416 +0.4% | $233,161 +1% |
| 2020 | $2,407 +1.9% | $230,771 +2% |
| 2019 | $2,363 +2.3% | $226,247 +2% |
| 2018 | $2,311 +1.5% | $221,812 +2% |
| 2017 | $2,276 | $217,464 +2% |
| 2016 | $2,276 -5% | $213,201 +1.5% |
| 2015 | $2,397 | $210,000 -9.3% |
| 2014 | $2,397 +14.9% | $231,424 +13.1% |
| 2013 | $2,085 | $204,676 |
| 2012 | -- | $204,676 |
| 2011 | -- | $204,676 |
| 2010 | -- | $204,676 -34.6% |
| 2008 | -- | $312,821 +2% |
| 2007 | -- | $306,688 +2% |
| 2006 | $3,046 | $300,675 +2% |
| 2005 | -- | $294,780 +125.6% |
| 2003 | $1,380 | $130,656 +2% |
| 2002 | -- | $128,095 +2% |
| 2001 | -- | $125,584 |
Find assessor info on the county website
Monthly payment
Est. payment
Payment breakdown
Explore the cost of this home by adjusting the details. Changes won't be saved.Climate risks
Neighborhood: 93614
Nearby schools
Schools provided by the listing agent
- Elementary: Rivergold
- Middle: Rivergold
- High: Yosemite
Source: Fresno MLS. This data may not be complete. We recommend contacting the local school district to confirm school assignments for this home.
Similar homes
- $399,0003 bd3 ba1.9k sqft29206 Yosemite Springs Pkwy, Coarsegold, CA 93614For Sale
 MLS ID #646931, Christine R. Sasser. Fresno MLS
- $395,0004 bd3 ba2.2k sqft30311 Yosemite Springs Pr, Coarsegold, CA 93614For Sale
 MLS ID #653013, Gerald R. Brown Jr. Fresno MLS
- $439,0003 bd2 ba2.1k sqft42593 John Muir Dr, Coarsegold, CA 93614For Sale
 MLS ID #655239, Rene Christenson. Fresno MLS
- $432,5003 bd2 ba2k sqft30535 Titan Dr, Coarsegold, CA 93614For Sale
 MLS ID #653441, Rhonda Gilmore. Fresno MLS
