Skip main navigation
Sold for $675,000
  • $675,000

    43535 Abis St, Hollywood, MD 20636

    4beds
    4,353sqft
    Single Family Residence
    Built in 2010
    8,102 Square Feet Lot
    $675,400 Zestimate®
    $155/sqft
    $3,681 Estimated rent

    Home value

    $675,400

    $642,000 - $709,000

    $3,681/mo

    Zestimate® history
    Loading
    Loading...

    Owner options

    List your home for rent

    $3,681/mo

    Rent Zestimate®

    Find your next renter with Zillow Rental Manager. Plus, with online applications, you can quickly screen prospective tenants – for free.

    Learn more

    $3,681/mo

    Rent Zestimate®

    Refinance and save

    $4,468/mo

    Est. payment

    Refinancing to a lower rate could help reduce your monthly payments and save thousands over the life of the loan.

    See today's rates

    $4,468/mo

    Est. payment

    Explore your selling options

    Work with a Zillow partner agent

    Leverage their expertise and Zillow's premium Showcase listings to get your home seen by more buyers.

    Get started

    List with your own agent

    Get your home in front of millions of buyers by listing it on Zillow.

    Learn how to do it

    Sell it yourself

    Take full control of how buyers see your home on Zillow by listing For Sale by Owner (FSBO).

    List your home

    What's special

    Cozy gas fireplaceDramatic two-story foyerAdditional storage spaceConvenient laundry roomBeautiful landscapingSeparate showerFormal separate dining room
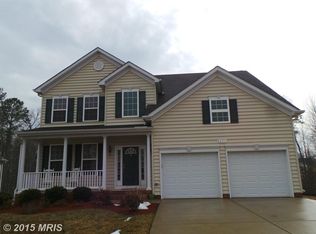
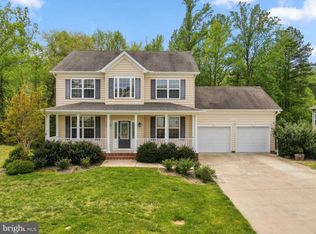
    Welcome to 43535 Abis St in Hollywood, Maryland—where beautiful landscaping and thoughtful design come together to create the perfect place to call home. This stunning 4-bedroom, 3.5-bath residence with a 2-car attached garage offers spacious living, elegant finishes, and exceptional versatility across all three finished levels. A charming front porch welcomes you inside to a dramatic two-story foyer. The main level features a formal separate dining room, a soaring living room with high ceilings and a cozy gas fireplace, and a gourmet kitchen designed for both everyday living and entertaining. Enjoy granite countertops, a large kitchen island, double ovens, electric cooktop, two pantries, and an eat-in kitchen area with access to the rear deck—perfect for indoor-outdoor gatherings. The main-level primary suite is a true retreat with a tray ceiling, walk-in closets, and a luxurious en-suite bath featuring dual vanities, a soaking tub, and a separate shower. A convenient laundry room and half bath complete the main level. Upstairs, a beautiful catwalk overlooks the foyer and living area below, offering additional spacious bedrooms and a full bathroom. The fully finished lower level provides incredible flexibility with a second kitchen, expansive family room, theater room, full bathroom, and additional storage space. Walk out to the fenced backyard, ideal for relaxing, entertaining, or enjoying the outdoors in privacy. This exceptional home combines comfort, style, and functionality in a picturesque setting you won’t want to miss. Mortgage savings may be available for buyers of this listing.

    Zillow last checked:

    Listing updated:

    Listed by:

    Tig Wright 240-585-0611,

    Redfin Corp

    Bought with:

    Kaitlyn Boas, 464551215

    Infinitas Realty Group

    Source: Bright MLS,MLS#: MDSM2031136MLS Logo

    Facts & features

    Interior

    Bedrooms & bathrooms
    • Bedrooms: 4
    • Bathrooms: 4
    • Full bathrooms: 3
    • 1/2 bathrooms: 1
    • Main level bathrooms: 2
    • Main level bedrooms: 1
    Basement
    • Area: 1422
    Heating
    • Forced Air, Natural Gas
    Cooling
    • Central Air, Electric
    Appliances
    • Included: Dishwasher, Disposal, Double Oven, Microwave, Cooktop, Gas Water Heater
    • Laundry: Main Level
    Features
    • Formal/Separate Dining Room, Wainscotting, Crown Molding, Pantry, Upgraded Countertops, Kitchen Island, Eat-in Kitchen, Recessed Lighting, Ceiling Fan(s), Primary Bath(s), Walk-In Closet(s), Soaking Tub, 2nd Kitchen
    • Flooring: Carpet
    • Basement: Finished
    • Number of fireplaces: 1
    • Fireplace features: Gas/Propane
    Interior area
    • Total structure area: 4,700
    • Total interior livable area: 4,353 sqft
    • Finished area above ground: 3,278
    • Finished area below ground: 1,075

    Property

    Parking
    • Total spaces: 2
    • Parking features: Garage Faces Front, Driveway, Attached
    • Attached garage spaces: 2
    • Has uncovered spaces: Yes
    Accessibility
    • Accessibility features: None
    Features
    • Levels: Three
    • Stories: 3
    • Patio & porch: Porch, Deck
    • Pool features: None
    Lot
    • Size: 8,102 sqft
    Details
    • Additional structures: Above Grade, Below Grade
    • Parcel number: 1906069118
    • Zoning: RL
    • Special conditions: Standard

    Construction

    Type & style
    • Home type: SingleFamily
    • Architectural style: Colonial
    • Property subtype: Single Family Residence
    Materials
    • Vinyl Siding
    • Foundation: Other
    Condition
    • New construction: No
    • Year built: 2010

    Utilities & green energy

    • Sewer: Public Sewer
    • Water: Public

    Community & neighborhood

    Location
    • Region: Hollywood
    • Subdivision: Broad Creek

    HOA & financial

    HOA
    • Has HOA: Yes
    • HOA fee: $450 annually
    • Services included: Common Area Maintenance
    • Association name: BROAD CREEK HOA

    Other

    Other facts
    • Listing agreement: Exclusive Right To Sell
    • Ownership: Fee Simple

    Price history

    DateEventPrice
    6/30/2026Sold$675,000+2.3%$155/sqft
    Source: Bright MLS #MDSM2031136 Report a problem
    6/10/2026Pending sale$660,000$152/sqft
    Source: Bright MLS #MDSM2031136 Report a problem
    6/5/2026Listed for sale$660,000+12.8%$152/sqft
    Source: Bright MLS #MDSM2031136 Report a problem
    12/29/2023Sold$585,000+1.7%$134/sqft
    Source: Bright MLS #MDSM2015562 Report a problem
    11/17/2023Pending sale$575,000$132/sqft
    Source: Bright MLS #MDSM2015562 Report a problem
    10/31/2023Contingent$575,000$132/sqft
    Source: Bright MLS #MDSM2015562 Report a problem
    10/5/2023Listed for sale$575,000+9.5%$132/sqft
    Source: Bright MLS #MDSM2015562 Report a problem
    2/1/2022Sold$525,000$121/sqft
    Source: Bright MLS #MDSM2003404 Report a problem
    1/13/2022Pending sale$525,000$121/sqft
    Source: Bright MLS #MDSM2003404 Report a problem
    12/10/2021Contingent$525,000$121/sqft
    Source: Bright MLS #MDSM2003404 Report a problem
    12/10/2021Listed for sale$525,000+26.3%$121/sqft
    Source: Bright MLS #MDSM2003404 Report a problem
    3/24/2010Sold$415,607$95/sqft
    Source: Public Record Report a problem

    Public tax history

    YearProperty taxesTax assessment
    2025$105 -97.7%$516,800 +7.6%
    2024$4,609 +8.3%$480,167 +8.3%
    2023$4,257 +9%$443,533 +9%
    2022$3,905 +2.4%$406,900 +2.4%
    2021$3,813 +2.5%$397,233 +2.5%
    2020$3,720 +2.6%$387,567 +2.6%
    2019$3,627 $377,900
    2018$3,627 -0.9%$377,900
    2017$3,662 -10%$377,900 -2.3%
    2016$4,069 $386,900 +0.1%
    2015$4,069 $386,433 +0.1%
    2014$4,069 $385,967 +0.1%
    2013-- $385,500
    2012-- $385,500
    2011-- $385,500 +199%
    2010-- $128,910 +26.1%
    2009-- $102,242

    Find assessor info on the county website

    Neighborhood: 20636

    Nearby schools

    GreatSchools rating
    Schools provided by the listing agent
    • District: St. Mary's County Public Schools

    Source: Bright MLS. This data may not be complete. We recommend contacting the local school district to confirm school assignments for this home.

    Get a cash offer in 3 minutes
    Find out how much your home could sell for in as little as 3 minutes with a no-obligation cash offer.
    Estimated market value
    $675,400
    Get a cash offer in 3 minutes
    Find out how much your home could sell for in as little as 3 minutes with a no-obligation cash offer.
    Estimated market value
    $675,400