Welcome to the ultimate luxury retreat! This magnificent Eagle Lake waterfront estate is a dream come true, nestled on an expansive lot with unbelievable water frontage. With its private floating dock & awe-inspiring lake views, this property is an oasis of tranquility & luxury. Step inside & be captivated by opulence; sleek marble floors, vaulted ceilings, & striking Black walnut staircase, setting the tone for a lavish living experience. With over 6,000 sq ft of living, this home offers ample room for family & guests. Featuring two primary ensuite, ensuring both privacy & indulgence & three additional guest rooms, to accommodate visitors or create your ideal home office. The great room is a masterpiece, boasting vaulted ceilings, elegant built-ins & a spectacular brick fireplace. Outside discover an expansive patio that invites you to indulge in the beauty of the outdoors. A large mudroom & 3-car garage offer convenience & ample storage space for all your summer essentials. The lower level is a blank canvas, ready for your creative touch to transform it into the ultimate entertainment area, gym, or whatever suits your lifestyle. This stunning waterfront estate is your gateway to experiencing the best of all sport lake living. Don't miss this rare opportunity to make your lake living dreams a reality - schedule a showing today!
Sold
$1,420,000
43535 Carla Dr, Paw Paw, MI 49079
5beds
5,808sqft
Single Family Residence
Built in 1989
1.78 Acres Lot
$1,636,300 Zestimate®
$244/sqft
$5,158 Estimated rent
Home value
$1,636,300
$1.49M - $1.82M
$5,158/mo
Zestimate® history
Owner options
List your home for rent
$5,158/mo
Rent Zestimate®
Find your next renter with Zillow Rental Manager. Plus, with online applications, you can quickly screen prospective tenants – for free.
$5,158/mo
Rent Zestimate®
Refinance and save
$7,494/mo
Est. payment
Refinancing to a lower rate could help reduce your monthly payments and save thousands over the life of the loan.
$7,494/mo
Est. payment
Explore your selling options
Work with a Zillow partner agent
Leverage their expertise and Zillow's premium Showcase listings to get your home seen by more buyers.
Get startedList with your own agent
Get your home in front of millions of buyers by listing it on Zillow.
Learn how to do itSell it yourself
Take full control of how buyers see your home on Zillow by listing For Sale by Owner (FSBO).
List your homeWhat's special
Guest roomsLarge mudroomElegant built-insSq ft of livingVaulted ceilingsSleek marble floorsExpansive lot
Zillow last checked:
Listing updated:
Listed by:
Elizabeth Roch 312-636-8751,
@properties Christie's International R.E.
Bought with:
Luke P Velderman
Berkshire Hathaway HomeServices MI
Source: MichRIC,MLS#: 23004128
Facts & features
Interior
Bedrooms & bathrooms
- Bedrooms: 5
- Bathrooms: 4
- Full bathrooms: 3
- 1/2 bathrooms: 1
- Main level bedrooms: 3
Primary bedroom
- Description: Fire Place & Balcony
- Level: Upper
- Area: 676.57
- Dimensions: 23.33 x 29.00
Bedroom 2
- Description: SW - Lake side
- Level: Main
- Area: 258.34
- Dimensions: 14.83 x 17.42
Bedroom 3
- Description: NW - Road side
- Level: Main
- Area: 304.35
- Dimensions: 18.17 x 16.75
Bedroom 4
- Description: SE - Lake side
- Level: Main
- Area: 319.59
- Dimensions: 19.08 x 16.75
Bedroom 5
- Level: Upper
- Area: 374.98
- Dimensions: 17.58 x 21.33
Primary bathroom
- Description: Large soaking tub, walk-in closets
- Level: Upper
- Area: 322.44
- Dimensions: 19.25 x 16.75
Bathroom 2
- Description: Large soaking tub, double vanity
- Level: Main
- Area: 257.05
- Dimensions: 16.67 x 15.42
Dining area
- Level: Main
- Area: 255.04
- Dimensions: 22.67 x 11.25
Family room
- Level: Main
- Area: 630.91
- Dimensions: 22.67 x 27.83
Great room
- Level: Main
- Area: 567.1
- Dimensions: 26.17 x 21.67
Kitchen
- Level: Main
- Area: 472.63
- Dimensions: 23.75 x 19.90
Laundry
- Description: Convenient to Garage and Kitchen
- Level: Main
- Area: 140.18
- Dimensions: 15.75 x 8.90
Living room
- Level: Main
- Area: 444.57
- Dimensions: 15.33 x 29.00
Other
- Description: Breakfast Nook
- Level: Main
- Area: 89.26
- Dimensions: 9.08 x 9.83
Other
- Description: Bath SW - Lake side
- Level: Main
- Area: 78
- Dimensions: 10.17 x 7.67
Heating
- Forced Air
Cooling
- Central Air
Appliances
- Included: Humidifier, Iron Water FIlter, Built-In Gas Oven, Cooktop, Dishwasher, Dryer, Freezer, Microwave, Refrigerator, Trash Compactor, Washer, Water Softener Owned
- Laundry: Laundry Room
Features
- Ceiling Fan(s), Central Vacuum, Center Island, Eat-in Kitchen, Pantry
- Flooring: Wood
- Windows: Skylight(s), Screens, Bay/Bow, Garden Window, Window Treatments
- Basement: Full
- Number of fireplaces: 4
- Fireplace features: Family Room, Gas Log, Living Room, Master Bedroom, Wood Burning, Other
Interior area
- Total structure area: 5,808
- Total interior livable area: 5,808 sqft
- Finished area below ground: 0
Property
Parking
- Total spaces: 3
- Parking features: Attached, Garage Door Opener
- Garage spaces: 3
Features
- Stories: 2
- Exterior features: Balcony
- Has spa: Yes
- Spa features: Hot Tub Spa
- On waterfront: Yes
- Waterfront features: Lake
- Body of water: Eagle Lake
Lot
- Size: 1.78 Acres
- Features: Level, Recreational, Wooded, Cul-De-Sac, Shrubs/Hedges
Details
- Parcel number: 801438001301
Construction
Type & style
- Home type: SingleFamily
- Architectural style: Traditional
- Property subtype: Single Family Residence
Materials
- Brick
- Roof: Asphalt,Fiberglass,Slate
Condition
- New construction: No
- Year built: 1989
Utilities & green energy
- Sewer: Septic Tank
- Water: Well, Extra Well
- Utilities for property: Natural Gas Available, Electricity Available, Cable Available, Phone Connected, Natural Gas Connected
Community & HOA
Community
- Security: Security System
- Subdivision: Keepsake Shores
Location
- Region: Paw Paw
Financial & listing details
- Price per square foot: $244/sqft
- Tax assessed value: $691,800
- Annual tax amount: $36,723
- Date on market: 2/9/2023
- Listing terms: Cash,Conventional
- Electric utility on property: Yes
- Road surface type: Paved
Price history
| Date | Event | Price |
|---|---|---|
| 5/20/2024 | Sold | $1,420,000-1.7%$244/sqft |
Source:  MichRIC #23004128 Report a problem MichRIC #23004128 Report a problem | ||
| 3/25/2024 | Contingent | $1,444,000$249/sqft |
Source: MichRIC #23004128 Report a problem | ||
| 2/9/2023 | Listed for sale | $1,444,000-3.4%$249/sqft |
Source:  Realcomp II #69023004128 Report a problem Realcomp II #69023004128 Report a problem | ||
| 12/31/2022 | Listing removed | -- |
Source: MichRIC #22005650 Report a problem | ||
| 7/7/2022 | Listed for sale | $1,495,000-6.3%$257/sqft |
Source: MichRIC #22005650 Report a problem | ||
| 5/12/2022 | Listing removed | -- |
Source: MichRIC #22005650 Report a problem | ||
| 2/24/2022 | Listed for sale | $1,595,000+13.1%$275/sqft |
Source: MichRIC #22005650 Report a problem | ||
| 12/10/2020 | Sold | $1,410,333-1%$243/sqft |
Source: CB Prime Properties solds #19029261_49079 Report a problem | ||
| 11/10/2020 | Pending sale | $1,425,000$245/sqft |
Source: Advanced Realty Global #19029261 Report a problem | ||
| 10/16/2020 | Price change | $1,425,000-13.6%$245/sqft |
Source: Advanced Realty Global #19029261 Report a problem | ||
| 9/29/2020 | Price change | $1,650,000+15.8%$284/sqft |
Source: Advanced Realty Global #19036830 Report a problem | ||
| 9/27/2020 | Price change | $1,425,000-13.6%$245/sqft |
Source: Advanced Realty Global #19036830 Report a problem | ||
| 9/23/2020 | Price change | $1,650,000+15.8%$284/sqft |
Source: Advanced Realty Global #19036830 Report a problem | ||
| 9/21/2020 | Price change | $1,425,000-13.6%$245/sqft |
Source: Advanced Realty Global #19036830 Report a problem | ||
| 9/10/2020 | Price change | $1,650,000+15.8%$284/sqft |
Source: Advanced Realty Global #19036830 Report a problem | ||
| 9/8/2020 | Price change | $1,425,000-13.6%$245/sqft |
Source: Advanced Realty Global #19036830 Report a problem | ||
| 8/10/2020 | Price change | $1,650,000+15.8%$284/sqft |
Source: Advanced Realty Global #19036830 Report a problem | ||
| 8/8/2020 | Price change | $1,425,000-13.6%$245/sqft |
Source: Advanced Realty Global #19036830 Report a problem | ||
| 6/5/2020 | Price change | $1,650,000+13.8%$284/sqft |
Source: Advanced Realty Global #19036830 Report a problem | ||
| 5/27/2020 | Price change | $1,450,000-12.1%$250/sqft |
Source: Advanced Realty Global #19036830 Report a problem | ||
| 5/20/2020 | Price change | $1,650,000-1.5%$284/sqft |
Source: Advanced Realty Global #19036830 Report a problem | ||
| 5/3/2020 | Price change | $1,675,000-1.2%$288/sqft |
Source: Advanced Realty Global #19036830 Report a problem | ||
| 4/29/2020 | Price change | $1,695,000+16.9%$292/sqft |
Source: Advanced Realty Global #19036830 Report a problem | ||
| 4/27/2020 | Price change | $1,450,000-14.5%$250/sqft |
Source: Advanced Realty Global #19036830 Report a problem | ||
| 3/11/2020 | Price change | $1,695,000+14.9%$292/sqft |
Source: Advanced Realty Global #19036830 Report a problem | ||
| 3/10/2020 | Listed for sale | $1,475,000$254/sqft |
Source: Advanced Realty Global #19036830 Report a problem | ||
Public tax history
| Year | Property taxes | Tax assessment |
|---|---|---|
| 2025 | $24,417 -34% | $776,800 +11.3% |
| 2024 | $36,982 +0.7% | $697,900 +0% |
| 2023 | $36,723 | $697,600 +0.8% |
| 2022 | -- | $691,800 +0.3% |
| 2021 | -- | $689,400 -1% |
| 2020 | -- | $696,300 +5.3% |
| 2018 | -- | $661,100 +7.8% |
| 2017 | $16,757 +0.9% | $613,100 -0.6% |
| 2016 | $16,603 +1.2% | $616,900 |
| 2015 | $16,412 +1.9% | $616,900 +11.7% |
| 2014 | $16,113 | $552,098 +2.4% |
| 2013 | -- | $539,300 +2.6% |
| 2012 | -- | $525,800 +0.6% |
| 2011 | -- | $522,700 -6.2% |
| 2010 | -- | $557,400 -1.9% |
| 2009 | -- | $568,100 |
| 2008 | -- | $568,100 +3.5% |
| 2007 | -- | $548,800 +8.4% |
| 2006 | -- | $506,300 +10% |
| 2005 | -- | $460,200 |
| 2004 | -- | $460,200 +0.8% |
| 2003 | -- | $456,700 +0.5% |
| 2002 | -- | $454,600 +4.8% |
| 2001 | -- | $433,600 |
Find assessor info on the county website
Neighborhood: 49079
Nearby homes
- $393,400-- bd-- ba-- sqft43537 Carla Dr, Paw Paw, MI 49079Off Market
- $708,000-- bd-- ba-- sqft43563 Carla Dr, Paw Paw, MI 49079Off Market
- $970,9005 bd5 ba4k sqft43539 Carla Dr, Paw Paw, MI 49079Off Market
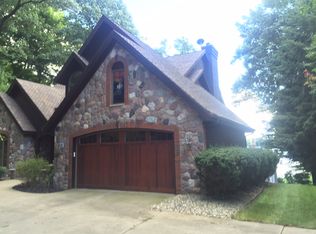
- $1,390,400-- bd-- ba-- sqft43591 Carla Dr, Paw Paw, MI 49079Off Market
- $300,000-- bd-- ba-- sqft43593 Carla Dr, Paw Paw, MI 49079Sold
- $446,8004 bd3 ba1.9k sqft43588 Carla Dr, Paw Paw, MI 49079Off Market
- $300,0000.96 AcresCarla Dr, Paw Paw, MI 49079Sold
- $402,700-- bd-- ba-- sqft43562 Carla Dr, Paw Paw, MI 49079Off Market
Nearby schools
GreatSchools rating
- 6/10Paw Paw Later ElementaryGrades: 3-5Distance: 4.9 mi
- 4/10Paw Paw Middle SchoolGrades: 6-8Distance: 4.6 mi
- 6/10Paw Paw High SchoolGrades: 9-12Distance: 7.1 mi
Get a cash offer in 3 minutes
Find out how much your home could sell for in as little as 3 minutes with a no-obligation cash offer.
Estimated market value
$1,636,300
Get a cash offer in 3 minutes
Find out how much your home could sell for in as little as 3 minutes with a no-obligation cash offer.
Estimated market value
$1,636,300
- Michigan
- Van Buren County
- Paw Paw
- 49079
- 43535 Carla Dr
Nearby cities
Nearby zip codes
Other Paw Paw Topics
