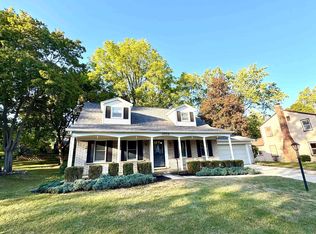
BACK ON MARKET DUE TO BUYERS JOB BEING RELOCATED! Welcome Home to Your Dream Cape Cod!** Step into this stunning 4 bedroom, 3-bathroom home located in the highly desirable West Ridge Downs neighborhood. Located in Novi with Northville schools! This spacious property is perfect for anyone who loves to entertain. As you approach, you'll be greeted by a beautifully landscaped yard that sets the tone for the charm that awaits inside. The cozy fireplace in the living room provides a warm and inviting atmosphere, making it the perfect spot to unwind. The spacious kitchen is a chef's delight, equipped with plenty of granite counter-space. Retreat to the master bedroom, which boasts a private en suite bathroom for your comfort and convenience. The additional bedrooms are versatile, ideal for guests or as a home office, catering to your lifestyle needs. Two of the additional bedrooms also features oversized closets. The hallway features a linen closet and an additional oversized storage room. This incredible investment opportunity is ready for you to move in and make it your own. Don't miss out on the chance to call this house your new home! With close proximity to 12 Oaks, downtown Northville, expressways, and the Novi Ice Arena, all while being part of the highly acclaimed Northville schools, this home truly has it all. Seize the opportunity today!
Sold for $545,000
$545,000
43536 Galway Dr, Northville, MI 48167
4beds
3,260sqft
Single Family Residence
Built in 1970
0.25 Acres Lot
$593,500 Zestimate®
$167/sqft
$4,836 Estimated rent
Home value
$593,500
$552,000 - $641,000
$4,836/mo
Zestimate® history
Owner options
List your home for rent
$4,836/mo
Rent Zestimate®
Find your next renter with Zillow Rental Manager. Plus, with online applications, you can quickly screen prospective tenants – for free.
$4,836/mo
Rent Zestimate®
Refinance and save
$3,680/mo
Est. payment
Refinancing to a lower rate could help reduce your monthly payments and save thousands over the life of the loan.
$3,680/mo
Est. payment
Explore your selling options
Work with a Zillow partner agent
Leverage their expertise and Zillow's premium Showcase listings to get your home seen by more buyers.
Get startedList with your own agent
Get your home in front of millions of buyers by listing it on Zillow.
Learn how to do itSell it yourself
Take full control of how buyers see your home on Zillow by listing For Sale by Owner (FSBO).
List your homeWhat's special
Zillow last checked:
Listing updated:
Listed by:
Jennie Avis 313-268-4220,
Redfin Corporation
Bought with:
Jason Ball, 6501400435
Clients First, REALTORS(r)
Source: Realcomp II,MLS#: 20240074484
Facts & features
Interior
Bedrooms & bathrooms
- Bedrooms: 4
- Bathrooms: 3
- Full bathrooms: 3
Heating
- Forced Air, Natural Gas
Cooling
- Ceiling Fans, Central Air
Appliances
- Included: Dishwasher, Disposal, Dryer, Electric Cooktop, Exhaust Fan, Free Standing Electric Oven, Free Standing Refrigerator, Humidifier, Microwave, Washer
- Laundry: Gas Dryer Hookup, Washer Hookup
Features
- Entrance Foyer
- Basement: Partial,Partially Finished
- Has fireplace: Yes
- Fireplace features: Dining Room, Family Room
Interior area
- Total interior livable area: 3,260 sqft
- Finished area above ground: 2,630
- Finished area below ground: 630
Property
Parking
- Total spaces: 2
- Parking features: Two Car Garage, Attached
- Attached garage spaces: 2
Features
- Levels: Two
- Stories: 2
- Entry location: GroundLevelwSteps
- Patio & porch: Patio, Porch
- Exterior features: Chimney Caps, Gutter Guard System, Lighting
- Pool features: None
- Fencing: Back Yard,Fenced
Lot
- Size: 0.25 Acres
- Dimensions: 81.00 x 135.00
- Features: Corner Lot
Details
- Additional structures: Sheds
- Parcel number: 2234278019
- Special conditions: Short Sale No,Standard
- Other equipment: Dehumidifier
Construction
Type & style
- Home type: SingleFamily
- Architectural style: Cape Cod
- Property subtype: Single Family Residence
Materials
- Vinyl Siding
- Foundation: Basement, Poured
- Roof: Asphalt
Condition
- New construction: No
- Year built: 1970
- Major remodel year: 2000
Utilities & green energy
- Sewer: Public Sewer
- Water: Public
- Utilities for property: Cable Available
Community & HOA
Community
- Features: Sidewalks
- Security: Carbon Monoxide Detectors, Smoke Detectors
- Subdivision: WESTRIDGE DOWNS SUB
HOA
- Has HOA: Yes
- Services included: Maintenance Grounds, Other
- HOA fee: $100 one time
- HOA phone: 248-417-0335
Location
- Region: Northville
Financial & listing details
- Price per square foot: $167/sqft
- Tax assessed value: $137,450
- Annual tax amount: $4,828
- Date on market: 10/4/2024
- Cumulative days on market: 36 days
- Listing agreement: Exclusive Right To Sell
- Listing terms: Cash,Conventional
Price history
| Date | Event | Price |
|---|---|---|
| 1/10/2025 | Sold | $545,000-0.9%$167/sqft |
Source:  Realcomp II #20240074484 Report a problem Realcomp II #20240074484 Report a problem | ||
| 12/6/2024 | Pending sale | $550,000$169/sqft |
Source: Realcomp II #20240074484 Report a problem | ||
| 10/4/2024 | Listed for sale | $550,000+57.1%$169/sqft |
Source: Realcomp II #20240074484 Report a problem | ||
| 10/4/2005 | Sold | $350,000$107/sqft |
Source: Public Record Report a problem | ||
Public tax history
| Year | Property taxes | Tax assessment |
|---|---|---|
| 2025 | -- | $253,190 +2.9% |
| 2024 | -- | $246,050 +12.3% |
| 2023 | -- | $219,070 +11.2% |
| 2022 | -- | $196,980 +4% |
| 2021 | -- | $189,450 +6.1% |
| 2020 | -- | $178,550 +3.6% |
| 2019 | -- | $172,350 +19.4% |
| 2015 | -- | $144,300 +12.6% |
| 2014 | -- | $128,100 -3.1% |
| 2011 | -- | $132,200 -13.2% |
| 2010 | -- | $152,300 |
| 2009 | -- | $152,300 +2.8% |
| 2003 | -- | $148,150 +1% |
| 2002 | -- | $146,700 +70.9% |
| 2001 | $2,577 +3.3% | $85,830 +3.2% |
| 2000 | $2,495 | $83,170 |
Find assessor info on the county website
Neighborhood: 48167
Nearby homes
- $404,0003 bd3 ba2.6k sqft43716 Galway Dr, Northville, MI 48167Sold
- $467,500-- bd2 ba-- sqft43700 Galway Dr, Northville, MI 48167Off Market
- $510,8004 bd1 ba1.9k sqft43732 Galway Dr, Northville, MI 48167Off Market
- $431,300-- bd1 ba-- sqft43584 Galway Dr, Northville, MI 48167Off Market
- $445,0004 bd2 ba1.7k sqft43705 Galway Dr, Northville, MI 48167Sold
- $491,200-- bd2 ba-- sqft43721 Galway Dr, Northville, MI 48167Off Market
- $707,1006 bd4 ba2.9k sqft43589 Galway Dr, Northville, MI 48167Off Market
- $454,4004 bd2 ba1.6k sqft43748 Galway Dr, Northville, MI 48167Off Market
Nearby schools
GreatSchools rating
- 10/10Amerman Elementary SchoolGrades: K-5Distance: 0.5 mi
- 9/10Hillside Middle SchoolGrades: 6-8Distance: 0.7 mi
- 9/10Northville High SchoolGrades: 9-12Distance: 2.5 mi
Get a cash offer in 3 minutes
Find out how much your home could sell for in as little as 3 minutes with a no-obligation cash offer.
Estimated market value
$593,500
Get a cash offer in 3 minutes
Find out how much your home could sell for in as little as 3 minutes with a no-obligation cash offer.
Estimated market value
$593,500
- Michigan
- Oakland County
- Northville
- 48167
- 43536 Galway Dr
Nearby cities
Nearby zip codes
Other Northville Topics
