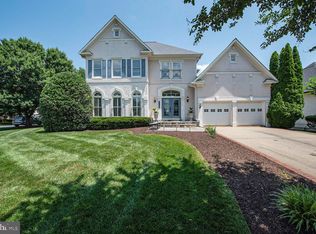
OPEN HOUSE CANCELED - SELLER WILL ENTERTAIN BACK UP OFFERS. Enjoy main-level living in this timelessly elegant Renaissance Villa, tucked inside the prestigious gates of River Creek—Leesburg’s resort-style gem where the Potomac River meets Goose Creek. Show-stopping wrought-iron double doors set the tone for elegance from the moment you arrive. Inside, a floor plan inspired by classic European villas centers on a dramatic two-story living room, where floor-to-ceiling windows bathe the space with natural light and frame tranquil courtyard views. To one side, the private primary suite opens to the flagstone patio, creating a serene connection between indoors and out. To the other, an exquisite custom-designed kitchen (with quartzite countertops, a spacious center island, tile backsplash, hood, and top-of-the-line appliances) flows seamlessly into the inviting great room, where a cozy gas fireplace sets the tone for relaxed luxury. A formal dining room offers a warm setting for special occasions, while the stately home office with built-ins makes working from home effortless. The primary suite is a peaceful retreat, featuring two custom walk-in closets and a spa-like bath with dual vanities, a soaking tub, and a frameless glass shower. Step outside to a leafy private sanctuary, where birdsong, gentle breezes, and the soft trickle of a fountain create an atmosphere of calm and connection to nature. A sweeping staircase leads to an open loft, off of which, a secondary ensuite, two additional bedrooms, and another full bath offers comfort and privacy for family or guests. The lower level is designed for both entertaining and relaxation, complete with a wet bar, recreation room, and sophisticated living area, plus two dens, full bath, and generous storage. This is more than a home—it’s a statement. A turnkey masterpiece that blends architectural grace with modern comfort, set within one of Northern Virginia’s most sought-after gated communities. River Creek offers resort-style living on over 600 acres, where over half the land is preserved as scenic open space. Residents enjoy golf, tennis, pickleball, swimming pools, fitness facilities, playgrounds, walking trails, kayak launches, and a vibrant clubhouse with dining and social events—all just minutes from Wegmans, Whole Foods, Trader Joe’s, and the charm of historic Leesburg. Welcome home to River Creek— a gated community where luxury living meets everyday ease. Overlooking the Potomac River & Goose Creek , over half of the 600+ acres is scenic open space. The 18-hole Ault-Clark championship golf course offers various levels of membership. Dining options are either inside the clubhouse or on the patio overlooking the Potomac River. A lively social calendar with seasonal events, plus a host of activities and clubs allows residents to feel a sense of community right at home. The community offers an active lifestyle, with lighted tennis & pickleball courts, swimming pools, fitness center, and 7 miles of paved jog/walk trails meandering through the community. There are basketball courts, playgrounds, a kayak / canoe launch, and sand volleyball. What more could you ask for? River Creek has it all! Information is compiled from sources deemed reliable but is subject to errors and omissions.
Sold for $1,555,000
Zillow last checked:
Listing updated:
Bought with:
Anne Flam, 0225273744
Coldwell Banker Realty
Lisa Moffett, 0225068593
Coldwell Banker Realty
Source: Bright MLS,MLS#: VALO2109532
Price history
| Date | Event | Price |
|---|---|---|
| 12/12/2025 | Sold | $1,555,000+0.3%$263/sqft |
Source:  Bright MLS #VALO2109532 Report a problem Bright MLS #VALO2109532 Report a problem | ||
| 11/8/2025 | Pending sale | $1,550,000$262/sqft |
Source: Bright MLS #VALO2109532 Report a problem | ||
| 10/31/2025 | Contingent | $1,550,000$262/sqft |
Source: Bright MLS #VALO2109532 Report a problem | ||
| 10/30/2025 | Listed for sale | $1,550,000+101.3%$262/sqft |
Source: Bright MLS #VALO2109532 Report a problem | ||
| 5/30/2012 | Sold | $770,000-1.3%$130/sqft |
Source: Public Record Report a problem | ||
| 3/13/2012 | Price change | $779,900-0.6%$132/sqft |
Source: Long & Foster Real Estate #LO9000777 Report a problem | ||
| 11/16/2011 | Price change | $785,000-3.1%$133/sqft |
Source: Long & Foster Real Estate #LO9000777 Report a problem | ||
| 10/22/2011 | Listed for sale | $810,000-1.8%$137/sqft |
Source: Long & Foster Real Estate #LO9000777 Report a problem | ||
| 4/1/2011 | Listing removed | $825,000$139/sqft |
Source: Prudential Carruthers Realtors #LO7505750 Report a problem | ||
| 1/8/2011 | Listed for sale | $825,000-10.8%$139/sqft |
Source: Prudential Carruthers REALTORS #LO7505750 Report a problem | ||
| 6/11/2008 | Listing removed | $925,000$156/sqft |
Source: Listhub #LO6642610 Report a problem | ||
| 4/4/2008 | Listed for sale | $925,000$156/sqft |
Source: Listhub #LO6642610 Report a problem | ||
Nearby homes
- $1,305,7004 bd4 ba4.1k sqft43549 Jackson Hole Cir, Leesburg, VA 20176Off Market
- $1,341,9005 bd5 ba5.5k sqft43529 Jackson Hole Cir, Leesburg, VA 20176Off Market
- $1,253,3004 bd4 ba3.8k sqft43565 Jackson Hole Cir, Leesburg, VA 20176Off Market
- $1,330,0006 bd5 ba6.1k sqft43553 Jackson Hole Cir, Leesburg, VA 20176Sold
Get a cash offer in 3 minutes
Find out how much your home could sell for in as little as 3 minutes with a no-obligation cash offer.
Estimated market value
$1,565,900
