Skip main navigation
Off market
  • $663,200

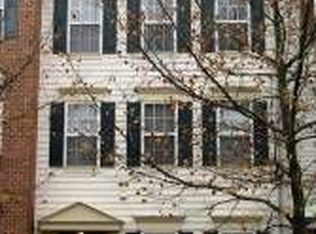
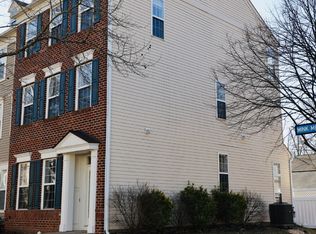
    43537 Mink Meadows St, Chantilly, VA 20152

    3beds
    2,200sqft
    Townhouse
    Built in 1999
    2,178 Square Feet Lot
    $663,200 Zestimate®
    $301/sqft
    $3,178 Estimated rent

    Home value

    $663,200

    $630,000 - $696,000

    $3,178/mo

    Zestimate® history
    Loading
    Loading...

    Owner options

    List your home for rent

    $3,178/mo

    Rent Zestimate®

    Find your next renter with Zillow Rental Manager. Plus, with online applications, you can quickly screen prospective tenants – for free.

    Learn more

    $3,178/mo

    Rent Zestimate®

    Refinance and save

    $4,049/mo

    Est. payment

    Refinancing to a lower rate could help reduce your monthly payments and save thousands over the life of the loan.

    See today's rates

    $4,049/mo

    Est. payment

    Explore your selling options

    Work with a Zillow partner agent

    Leverage their expertise and Zillow's premium Showcase listings to get your home seen by more buyers.

    Get started

    List with your own agent

    Get your home in front of millions of buyers by listing it on Zillow.

    Learn how to do it

    Sell it yourself

    Take full control of how buyers see your home on Zillow by listing For Sale by Owner (FSBO).

    List your home

    What's special

    Welcome home! This South Riding stunner is completely move-in ready and waiting for you! Open kitchen with modern white and grey cabinets, newer stainless steel appliances and expansive island with granite countertops. Custom subway tile backsplash and plenty of storage space with added custom cabinetry. The kitchen opens to the living room with Brazilian Cherry floors and a cozy gas fireplace. The separate dining room is perfect for dinner parties and family meals. Step outside on to the new paver patio, surrounded by professional landscaping, perfect for those summer BBQ~s. Head upstairs to find the spacious master bedroom with two custom walk-in closets and en-suite. The loft area is perfect for working from home or watching TV. The top level offers two spacious extra bedrooms with walk-in closets, a jack & jill bathroom and additional loft space for extra living area, gym or play room. Upgraded lighting, fixtures, outlets and switches throughout. Don't forget about the 2 car garage and driveway! Plenty of extra street parking throughout the community. Newly added dual zone HVAC with dehumidifier, WiFi enabled. Enjoy all South Riding has to offer; clubhouse, dog park, fitness center, jogging trails, playgrounds, outdoor pool, tennis courts. Easy access to Rt 50. Near Pleasant Valley and South Riding Golf Clubs. Plenty of shopping and restaurants nearby. Close to Little River Elementary School. Come and fall in love with your new home today!

    This property is off market, which means it's not currently listed for sale or rent on Zillow. This may be different from what's available on other websites or public sources.

    Facts & features

    Interior

    Bedrooms & bathrooms
    • Bedrooms: 3
    • Bathrooms: 3
    • Full bathrooms: 2
    • 1/2 bathrooms: 1
    Heating
    • Forced air
    Cooling
    • Central
    Appliances
    • Included: Dishwasher, Dryer, Garbage disposal, Microwave
    Features
    • Ceiling Fan(s), Kitchen Island, Pantry, Recessed Lighting, Walk-In Closet(s), Dining Area, Carpet, Wood Floors, Formal/Separate Dining Room, Master Bath(s), Upgraded Countertops, Family Room Off Kitchen, Combination Kitchen/Living, Tub Shower
    • Flooring: Hardwood
    • Basement: None
    • Has fireplace: Yes
    Interior area
    • Total interior livable area: 2,200 sqft
    • Finished area below ground: 0

    Property

    Parking
    • Total spaces: 2
    • Parking features: Garage - Detached
    Features
    • Exterior features: Vinyl
    • Pool features: Community
    Lot
    • Size: 2,178 sqft
    Details
    • Parcel number: 099350210000
    • Special conditions: Standard

    Construction

    Type & style
    • Home type: Townhouse
    • Architectural style: Other
    Materials
    • Metal
    • Foundation: Concrete
    • Roof: Asphalt
    Condition
    • Year built: 1999

    Community & neighborhood

    Location
    • Region: Chantilly

    HOA & financial

    HOA
    • Has HOA: Yes
    • HOA fee: $89 monthly

    Other

    Other facts
    • Heating: Forced Air
    • Appliances: Dishwasher, Refrigerator, Disposal, Built-in Microwave, Water Heater, Dryer, Washer, Stainless Steel Appliance(s), Oven/Range - Gas
    • AssociationYN: true
    • FireplaceYN: true
    • InteriorFeatures: Ceiling Fan(s), Kitchen Island, Pantry, Recessed Lighting, Walk-In Closet(s), Dining Area, Carpet, Wood Floors, Formal/Separate Dining Room, Master Bath(s), Upgraded Countertops, Family Room Off Kitchen, Combination Kitchen/Living, Tub Shower
    • GarageYN: true
    • HeatingYN: true
    • CoolingYN: true
    • ConstructionMaterials: Vinyl Siding
    • StoriesTotal: 3
    • SpecialListingConditions: Standard
    • CoveredSpaces: 2
    • Cooling: Central Air, Ceiling Fan(s)
    • ArchitecturalStyle: Other
    • PoolFeatures: Community
    • ParkingFeatures: Detached Garage, Garage Door Opener
    • BelowGradeFinishedArea: 0
    • StructureType: Row/Townhouse
    • MlsStatus: Active

    Price history

    DateEventPrice
    7/7/2020Sold$498,000+2%$226/sqft
    Source: Public Record Report a problem
    5/29/2020Listed for sale$488,000+14.8%$222/sqft
    Source: KW Metro Center #VALO411938 Report a problem
    11/9/2017Sold$425,000-0.2%$193/sqft
    Source: Public Record Report a problem
    9/19/2017Pending sale$425,900$194/sqft
    Source: RE/MAX Executives #LO10053400 Report a problem
    9/13/2017Listed for sale$425,900+25.2%$194/sqft
    Source: RE/MAX Executives #LO10053400 Report a problem
    8/17/2012Sold$340,300-2.8%$155/sqft
    Source: Public Record Report a problem
    6/16/2012Listed for sale$350,000-2.8%$159/sqft
    Source: Century 21 New Millennium #LO7865537 Report a problem
    11/30/2010Sold$360,000-4%$164/sqft
    Source: Public Record Report a problem
    9/15/2010Listed for sale$375,000-8.6%$170/sqft
    Source: Long & Foster #LO7428727 Report a problem
    4/30/2007Sold$410,500-3.6%$187/sqft
    Source: Public Record Report a problem
    12/1/2004Sold$426,000+125.9%$194/sqft
    Source: Public Record Report a problem
    1/24/2000Sold$188,610$86/sqft
    Source: Public Record Report a problem

    Public tax history

    YearProperty taxesTax assessment
    2025$4,813 -3.2%$597,900 +4%
    2024$4,973 +5.4%$574,890 +6.6%
    2023$4,720 -0.1%$539,390 +1.6%
    2022$4,723 +3.8%$530,660 +14.3%
    2021$4,549 +4.2%$464,190 +10.1%
    2020$4,364 $421,610 +1.4%
    2019$4,364 +0.7%$415,720 +4.1%
    2018$4,334 +3.1%$399,430 +6.9%
    2017$4,203 +4.3%$373,580 +4.6%
    2016$4,029 $357,060 +48.8%
    2015$4,029 -2.6%$240,010 -1.3%
    2014$4,136 +3.6%$243,060 +12.4%
    2013$3,992 $216,260
    2012-- --
    2011-- --
    2010-- --
    2009-- $336,500 -13.3%
    2008-- $387,900 -11.1%
    2007-- $436,100 -7.6%
    2006-- $472,200 +30.8%
    2005-- $361,000
    2004-- $361,000 +39.8%
    2003-- $258,200 +15.1%
    2002-- $224,400 +7.9%
    2001-- $207,900

    Find assessor info on the county website

    Neighborhood: 20152

    Nearby schools

    GreatSchools rating
    Schools provided by the listing agent
    • Elementary: LITTLE RIVER
    • Middle: J. MICHAEL LUNSFORD
    • High: FREEDOM
    • District: LOUDOUN COUNTY PUBLIC SCHOOLS

    Source: The MLS. This data may not be complete. We recommend contacting the local school district to confirm school assignments for this home.

    Get a cash offer in 3 minutes
    Find out how much your home could sell for in as little as 3 minutes with a no-obligation cash offer.
    Estimated market value
    $663,200
    Get a cash offer in 3 minutes
    Find out how much your home could sell for in as little as 3 minutes with a no-obligation cash offer.
    Estimated market value
    $663,200