PLEASE REMOVE SHOES*READY FOR IMMEDIATE OCCUPANCY*FRESHLY PAINTED WALLS, CEILING & TRIM & NEW WIDE PLANK LVP FLOORING IN FOYER, HALF BATH & KITCHEN-SEPTEMBER 2025*DISPOSAL & WASHING MACHINE-2024*DISHWASHER-2023*REFRIGERATOR-2021*HOT WATER HEATER-2020*AC COMPRESSOR-2018*OPEN, LIGHT & BRIGHT THROUGHOUT*OPEN FLOWING FLOOR PLAN WITH EXTENSIONS ON REAR OF PROPERTY*3 BEDROOMS & 2.5 BATHS*AMPLE GENERAL PARKING & IN COMMON AREA AS WELL*MAIN LEVEL FETURES LARGE OPEN LIVING ROOM, HLAF BATH & KITCHEN WITH BREAKFAST ROOM AREA, PLANNERS DESK & PANTRY*WALK OUT TO DECK & FENCED IN REAR YARD*UPPER LEVEL FEATURES HUGE FAMILY ROOM, BEDROOM WITH FULL BATH & LAUNDRY AREA WITH WASHER & DRYER*WALK OUT TO UPPER LEVEL DECK*TOP LEVEL FEATURES HUGE PRIMARY BEDROOM WITH VOLUME VAULTED CEILINGS & FULL LENGTH CLOSET, PRIMARY BATH WITH SEPARATE SHOWER & TWO PERSON SOAKING TUB & 3RD BEDROOM WITH LARGE CLOSET*ENJOY ALL OF SOUTH RIDING AMENITIES TO INCLUDE MULTIPLE POOLS & TENNIS COURTS, REC CENTER, ALL SHOPPING, RETAIL, RESTAURANTS & GROCERY STORES*ELEMENTARY, MIDDLE & HIGH SCHOOLS ALL WITHIN SOUTH RIDING*PAUL IV HIGH SCHOOL JUST 5-7 MINUTES AWAY*
Sold for $530,000
$530,000
43539 Kiplington Sq, Chantilly, VA 20152
3beds
1,851sqft
Townhouse
Built in 1999
1,307 Square Feet Lot
$544,500 Zestimate®
$286/sqft
$3,002 Estimated rent
Home value
$544,500
$517,000 - $572,000
$3,002/mo
Zestimate® history
Owner options
List your home for rent
$3,002/mo
Rent Zestimate®
Find your next renter with Zillow Rental Manager. Plus, with online applications, you can quickly screen prospective tenants – for free.
$3,002/mo
Rent Zestimate®
Refinance and save
$3,324/mo
Est. payment
Refinancing to a lower rate could help reduce your monthly payments and save thousands over the life of the loan.
$3,324/mo
Est. payment
Explore your selling options
Work with a Zillow partner agent
Leverage their expertise and Zillow's premium Showcase listings to get your home seen by more buyers.
Get startedList with your own agent
Get your home in front of millions of buyers by listing it on Zillow.
Learn how to do itSell it yourself
Take full control of how buyers see your home on Zillow by listing For Sale by Owner (FSBO).
List your homeWhat's special
Zillow last checked:
Listing updated:
Listed by:
Michael Rush 703-929-8254,
Long & Foster Real Estate, Inc.
Bought with:
Kashif Rasul, 0225204830
Samson Properties
Source: Bright MLS,MLS#: VALO2106762
Facts & features
Interior
Bedrooms & bathrooms
- Bedrooms: 3
- Bathrooms: 3
- Full bathrooms: 2
- 1/2 bathrooms: 1
- Main level bathrooms: 1
Rooms
- Room types: Living Room, Primary Bedroom, Bedroom 2, Bedroom 3, Kitchen, Family Room, Breakfast Room
Primary bedroom
- Features: Flooring - Carpet
- Level: Upper
- Area: 192 Square Feet
- Dimensions: 16 x 12
Bedroom 2
- Features: Flooring - Carpet
- Level: Upper
- Area: 132 Square Feet
- Dimensions: 12 x 11
Bedroom 3
- Features: Flooring - Carpet
- Level: Upper
- Area: 132 Square Feet
- Dimensions: 12 x 11
Breakfast room
- Features: Flooring - Luxury Vinyl Plank
- Level: Main
- Area: 100 Square Feet
- Dimensions: 10 x 10
Family room
- Features: Flooring - Carpet
- Level: Upper
- Area: 252 Square Feet
- Dimensions: 18 x 14
Kitchen
- Features: Flooring - Luxury Vinyl Plank
- Level: Main
- Area: 168 Square Feet
- Dimensions: 14 x 12
Living room
- Features: Flooring - Carpet
- Level: Main
- Area: 216 Square Feet
- Dimensions: 18 x 12
Heating
- Forced Air, Natural Gas
Cooling
- Ceiling Fan(s), Central Air, Electric
Appliances
- Included: Dishwasher, Disposal, Dryer, Exhaust Fan, Microwave, Oven/Range - Gas, Refrigerator, Cooktop, Washer, Electric Water Heater
- Laundry: Upper Level
Features
- Soaking Tub, Bathroom - Walk-In Shower, Breakfast Area, Ceiling Fan(s), Open Floorplan, Kitchen - Country, Recessed Lighting, Walk-In Closet(s), Vaulted Ceiling(s)
- Flooring: Carpet, Luxury Vinyl, Vinyl
- Has basement: No
- Has fireplace: No
Interior area
- Total structure area: 1,851
- Total interior livable area: 1,851 sqft
- Finished area above ground: 1,851
- Finished area below ground: 0
Property
Parking
- Parking features: Public, On Street
- Has uncovered spaces: Yes
Accessibility
- Accessibility features: Other
Features
- Levels: Three
- Stories: 3
- Patio & porch: Deck
- Exterior features: Bump-outs
- Pool features: Community
- Fencing: Full,Back Yard
Lot
- Size: 1,307 Square Feet
Details
- Additional structures: Above Grade, Below Grade
- Parcel number: 130300980000
- Zoning: PDH4
- Special conditions: Standard
Construction
Type & style
- Home type: Townhouse
- Architectural style: Other
- Property subtype: Townhouse
Materials
- Vinyl Siding
- Foundation: Slab
- Roof: Shingle
Condition
- Excellent
- New construction: No
- Year built: 1999
Details
- Builder model: KENT
Utilities & green energy
- Sewer: Public Sewer
- Water: Public
Community & HOA
Community
- Subdivision: South Riding
HOA
- Has HOA: Yes
- Amenities included: Bank / Banking On-site, Bar/Lounge, Baseball Field, Basketball Court, Beauty Salon, Bike Trail, Common Grounds, Community Center, Convenience Store, Day Care, Fitness Center, Golf Course, Golf Club, Jogging Path, Laundry, Pool, Recreation Facilities, Soccer Field, Tennis Court(s), Tot Lots/Playground, Volleyball Courts, Water/Lake Privileges
- Services included: Common Area Maintenance, Pool(s), Reserve Funds, Snow Removal, Trash
- HOA fee: $109 monthly
Location
- Region: Chantilly
Financial & listing details
- Price per square foot: $286/sqft
- Tax assessed value: $525,190
- Annual tax amount: $4,227
- Date on market: 9/12/2025
- Listing agreement: Exclusive Right To Sell
- Ownership: Fee Simple
Price history
| Date | Event | Price |
|---|---|---|
| 1/7/2026 | Listing removed | $2,699$1/sqft |
Source: Bright MLS #VALO2108890 Report a problem | ||
| 12/12/2025 | Price change | $2,6990%$1/sqft |
Source: Bright MLS #VALO2108890 Report a problem | ||
| 11/11/2025 | Price change | $2,700-3.6%$1/sqft |
Source: Bright MLS #VALO2108890 Report a problem | ||
| 10/24/2025 | Listed for rent | $2,800$2/sqft |
Source: Bright MLS #VALO2108890 Report a problem | ||
| 10/10/2025 | Sold | $530,000-3.6%$286/sqft |
Source:  Bright MLS #VALO2106762 Report a problem Bright MLS #VALO2106762 Report a problem | ||
| 9/16/2025 | Pending sale | $549,900$297/sqft |
Source: Bright MLS #VALO2106762 Report a problem | ||
| 9/12/2025 | Listed for sale | $549,900+34.1%$297/sqft |
Source: Bright MLS #VALO2106762 Report a problem | ||
| 5/31/2005 | Sold | $410,000$222/sqft |
Source: Public Record Report a problem | ||
Public tax history
| Year | Property taxes | Tax assessment |
|---|---|---|
| 2025 | $4,228 +0.3% | $525,190 +7.8% |
| 2024 | $4,214 +7.2% | $487,220 +8.4% |
| 2023 | $3,932 +5.6% | $449,410 +7.4% |
| 2022 | $3,725 -0.4% | $418,580 +9.7% |
| 2021 | $3,740 +3.4% | $381,620 +9.2% |
| 2020 | $3,616 0% | $349,400 +3.3% |
| 2019 | $3,616 +1.1% | $338,220 +2.6% |
| 2018 | $3,576 +4.3% | $329,600 +8.1% |
| 2017 | $3,429 +0.6% | $304,810 +1.8% |
| 2016 | $3,407 | $299,440 +61.7% |
| 2015 | $3,407 +0.5% | $185,190 +3.7% |
| 2014 | $3,391 | $178,550 |
Find assessor info on the county website
Neighborhood: 20152
Nearby homes
- $542,6003 bd2 ba1.7k sqft43537 Kiplington Sq, Chantilly, VA 20152Off Market
- $563,4003 bd2 ba1.8k sqft43535 Kiplington Sq, Chantilly, VA 20152Off Market
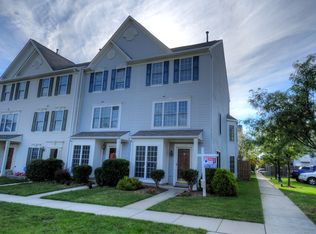
- $548,8003 bd2 ba1.7k sqft43541 Kiplington Sq, Chantilly, VA 20152Off Market
- $552,4003 bd3 ba1.7k sqft43543 Kiplington Sq, Chantilly, VA 20152Off Market
- $549,9003 bd2 ba1.8k sqft43545 Kiplington Sq, Chantilly, VA 20152Off Market
- $445,5002 bd2 ba1.7k sqft43547 Kiplington Sq, Chantilly, VA 20152Off Market
- $548,3003 bd2 ba1.8k sqft43549 Kiplington Sq, Chantilly, VA 20152Off Market
- $566,0003 bd3 ba1.7k sqft43531 Kiplington Sq, Chantilly, VA 20152Off Market
Nearby schools
GreatSchools rating
- 9/10Little River Elementary SchoolGrades: PK-5Distance: 0.3 mi
- 9/10J Michael Lunsford Middle SchoolGrades: 6-8Distance: 1.4 mi
- 9/10Freedom High SchoolGrades: 9-12Distance: 2.4 mi
Schools provided by the listing agent
- Elementary: Little River
- Middle: J. Michael Lunsford
- High: Freedom
- District: Loudoun County Public Schools
Source: Bright MLS. This data may not be complete. We recommend contacting the local school district to confirm school assignments for this home.
Get a cash offer in 3 minutes
Find out how much your home could sell for in as little as 3 minutes with a no-obligation cash offer.
Estimated market value
$544,500
Get a cash offer in 3 minutes
Find out how much your home could sell for in as little as 3 minutes with a no-obligation cash offer.
Estimated market value
$544,500
- Virginia
- Loudoun County
- Chantilly
- 20152
- 43539 Kiplington Sq
Nearby cities
Nearby zip codes
Other Chantilly Topics
