Skip main navigation
Closed
  • Price Unknown

    4354 58th St S, Fargo, ND 58104

    5beds
    3,223sqft
    Single Family Residence
    Built in 2012
    0.31 Acres Lot
    $624,500 Zestimate®
    $--/sqft
    $3,242 Estimated rent

    Home value

    $624,500

    $581,000 - $668,000

    $3,242/mo

    Zestimate® history
    Loading
    Loading...

    Owner options

    List your home for rent

    $3,242/mo

    Rent Zestimate®

    Find your next renter with Zillow Rental Manager. Plus, with online applications, you can quickly screen prospective tenants – for free.

    Learn more

    $3,242/mo

    Rent Zestimate®

    Refinance and save

    $120/mo

    Est. payment

    Refinancing to a lower rate could help reduce your monthly payments and save thousands over the life of the loan.

    See today's rates

    $120/mo

    Est. payment

    Explore your selling options

    Work with a Zillow partner agent

    Leverage their expertise and Zillow's premium Showcase listings to get your home seen by more buyers.

    Get started

    List with your own agent

    Get your home in front of millions of buyers by listing it on Zillow.

    Learn how to do it

    Sell it yourself

    Take full control of how buyers see your home on Zillow by listing For Sale by Owner (FSBO).

    List your home

    What's special

    Gas fireplaceOutdoor gas fireplaceFull wet barWork benchOversized utility roomLarge islandEnergy efficient windows
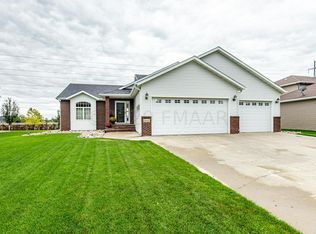
    Don't miss out on the opportunity to own this meticulously maintained home in the highly sought after Osgood development. Built with quality at the top of mind this home features steel siding, outdoor gas fireplace, oversized heated 3-stall garage (w/drain), large front porch, energy efficient windows, surround sound throughout, and a beautiful backyard. Inside you will see the quality in which this home emulates. On the second floor you will find your master bedroom with master bath, laundry room, and an additional bathroom with Jack and Jill sinks, and two additional rooms with walk-in closets. On it's main floor you will have your very own office, gas fireplace, half-bath, private foyer, and the kitchen offers a large island, stainless steel appliances, walk-in pantry, custom built wine rack, and soft close drawers. Enjoy the luxuries basement with theater style seating, full wet bar, mini-fridge, and surround sound. It's oversized utility room offers additional room for storage, or can also be used as an exercise room. You can walk directly from the basement into it's oversized 3-stall heated garage which offers a floor drain, storage, work bench, and a built-in electric hoist. This homes quality shines throughout every floor and will not last long. Call your favorite realtor today and schedule a showing!

    Zillow last checked:

    Listing updated:

    Listed by:

    Jarred Nygaard 701-659-0149,

    RE/MAX Legacy Realty

    Bought with:

    Cole J Wittrock

    REAL (216 FGO)

    Source: NorthstarMLS as distributed by MLS GRID,MLS#: 6649278MLS Logo

    Facts & features

    Interior

    Bedrooms & bathrooms
    • Bedrooms: 5
    • Bathrooms: 4
    • Full bathrooms: 3
    • 1/2 bathrooms: 1
    Bedroom
    • Level: Upper
    Bedroom 2
    • Level: Upper
    Bedroom 3
    • Level: Upper
    Bedroom 4
    • Level: Lower
    Bedroom 5
    • Level: Main
    Primary bathroom
    • Level: Upper
    Bathroom
    • Level: Main
    Bathroom
    • Level: Basement
    Bathroom
    • Level: Upper
    Other
    • Level: Lower
    Dining room
    • Level: Main
    Family room
    • Level: Main
    Foyer
    • Level: Main
    Kitchen
    • Level: Main
    Laundry
    • Level: Upper
    Living room
    • Level: Main
    Office
    • Level: Main
    Heating
    • Forced Air
    Cooling
    • Central Air
    Features
    • Basement: 8 ft+ Pour,Concrete
    • Number of fireplaces: 1
    Interior area
    • Total structure area: 3,223
    • Total interior livable area: 3,223 sqft
    • Finished area above ground: 2,282
    • Finished area below ground: 941

    Property

    Parking
    • Total spaces: 6
    • Parking features: Attached
    • Attached garage spaces: 3
    • Carport spaces: 3
    Accessibility
    • Accessibility features: Accessible Entrance
    Features
    • Levels: Two
    • Stories: 2
    Lot
    • Size: 0.31 Acres
    Details
    • Foundation area: 1116
    • Parcel number: 01708000110000
    • Zoning description: Residential-Single Family

    Construction

    Type & style
    • Home type: SingleFamily
    • Property subtype: Single Family Residence
    Condition
    • New construction: No
    • Year built: 2012

    Utilities & green energy

    • Gas: Natural Gas
    • Sewer: City Sewer/Connected
    • Water: City Water/Connected

    Community & neighborhood

    Location
    • Region: Fargo
    • Subdivision: Osgood Second Add

    HOA & financial

    HOA
    • Has HOA: Yes
    • HOA fee: $120 annually
    • Services included: Other
    • Association name: unkown
    • Association phone: 701-205-7255

    Price history

    DateEventPrice
    4/11/2025Sold--
    Source: NorthstarMLS as distributed by MLS GRID #6649278 Report a problem
    2/3/2025Pending sale$599,000$186/sqft
    Source: NorthstarMLS as distributed by MLS GRID #6649278 Report a problem
    1/15/2025Listed for sale$599,000+5.1%$186/sqft
    Source: NorthstarMLS as distributed by MLS GRID #6649278 Report a problem
    4/26/2024Sold--
    Source: NorthstarMLS as distributed by MLS GRID #7427893 Report a problem
    4/16/2024Pending sale$570,000$177/sqft
    Source: FMARMLS #7427893 Report a problem
    3/27/2024Listed for sale$570,000$177/sqft
    Source: FMARMLS #7427893 Report a problem
    3/25/2024Listing removed--
    Source: FMARMLS #24-1338 Report a problem
    3/22/2024Listed for sale$570,000$177/sqft
    Source: FMARMLS #24-1338 Report a problem
    9/7/2012Sold--
    Source: Public Record Report a problem

    Public tax history

    YearProperty taxesTax assessment
    2024$8,116 -3.3%$556,800 +3.1%
    2023$8,392 +4.5%$540,100 +10%
    2022$8,032 +5%$491,000 +7.5%
    2021$7,648 +2%$456,700
    2020$7,499 -3.2%$456,700
    2019$7,746 -0.8%$456,700
    2018$7,808 +15.8%$456,700 +140.6%
    2017$6,742 +9%$189,850 +7%
    2016$6,186 +4.4%$177,450
    2015$5,925 +20%$177,450 -8.9%
    2014$4,936 +2.5%$194,750 +70.7%
    2013$4,815 $114,100

    Find assessor info on the county website

    Neighborhood: Osgood

    Nearby schools

    GreatSchools rating
    Schools provided by the listing agent
    • High: West Fargo Sheyenne

    Source: NorthstarMLS as distributed by MLS GRID. This data may not be complete. We recommend contacting the local school district to confirm school assignments for this home.

    Sell for more on Zillow
    Get a Zillow Showcase℠ listing at no additional cost and you could sell for .
    $624,500
    2% more
    +$12,490
    With Zillow Showcase(estimated)
    $636,990