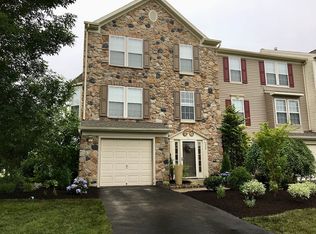
*OFFER DEADLINE IS MONDAY 7/21 AT 12 NOON* Welcome to 4354 Apple Blossom Dr—a beautifully maintained, 3-level townhome in the highly desirable Southern Lehigh School District! This move-in-ready home offers 3 bedrooms, 2.5 baths, and the perfect blend of comfort, style, and functionality. The bright, open main floor showcases gorgeous luxury vinyl plank flooring, a large living room and an abundance of natural light. The expansive eat-in kitchen includes a center island with seating, granite counters, sleek appliances, and a modern tile backsplash. Step outside to the oversized deck—ideal for dining al fresco while enjoying scenic views of the open green space behind the home. Upstairs, you’ll find a private primary suite with a walk-in closet and a bright en-suite bath featuring a soaking tub, separate shower, and double vanity. Two additional bedrooms with ample closet space complete the upper level. The lower level includes the laundry area, a stylishly updated powder room and features a fantastic flex space perfect for a home gym, office, or rec room, with walkout access to a covered patio and the lush backyard. An attached garage with inside access, charming stone façade, and well-landscaped surroundings add curb appeal. Enjoy a serene community with open fields, and easy access to shopping, dining, and commuter routes. Move right in and love where you live! *BUY WITH CONFIDENCE—PRE-LISTING HOME INSPECTION AVAILABLE * 3D MATTERPORT W/ FLOOR PLAN AVAILABLE, TOO*
Sold for $374,000
$374,000
4354 Apple Blossom Dr, Center Valley, PA 18034
3beds
2,000sqft
Townhouse
Built in 2001
3,267 Square Feet Lot
$382,500 Zestimate®
$187/sqft
$2,446 Estimated rent
Home value
$382,500
$344,000 - $425,000
$2,446/mo
Zestimate® history
Owner options
List your home for rent
$2,446/mo
Rent Zestimate®
Find your next renter with Zillow Rental Manager. Plus, with online applications, you can quickly screen prospective tenants – for free.
$2,446/mo
Rent Zestimate®
Refinance and save
$2,690/mo
Est. payment
Refinancing to a lower rate could help reduce your monthly payments and save thousands over the life of the loan.
$2,690/mo
Est. payment
Explore your selling options
Work with a Zillow partner agent
Leverage their expertise and Zillow's premium Showcase listings to get your home seen by more buyers.
Get startedList with your own agent
Get your home in front of millions of buyers by listing it on Zillow.
Learn how to do itSell it yourself
Take full control of how buyers see your home on Zillow by listing For Sale by Owner (FSBO).
List your homeWhat's special
Zillow last checked:
Listing updated:
Listed by:
Creighton Faust 610-349-8482,
RE/MAX Real Estate
Bought with:
Jeremy R. Soos, RS350150
Redfin Corporation
Source: GLVR,MLS#: 760873 Originating MLS: Lehigh Valley MLS
Originating MLS: Lehigh Valley MLSFacts & features
Interior
Bedrooms & bathrooms
- Bedrooms: 3
- Bathrooms: 3
- Full bathrooms: 2
- 1/2 bathrooms: 1
Primary bedroom
- Level: Third
- Dimensions: 15.00 x 13.00
Bedroom
- Level: Third
- Dimensions: 11.00 x 12.00
Bedroom
- Level: Third
- Dimensions: 10.00 x 10.00
Primary bathroom
- Level: Third
- Dimensions: 8.00 x 8.00
Dining room
- Level: Second
- Dimensions: 12.00 x 11.00
Family room
- Description: Exercise Room
- Level: First
- Dimensions: 17.00 x 13.00
Foyer
- Level: First
- Dimensions: 6.00 x 7.00
Other
- Level: Third
- Dimensions: 9.00 x 7.00
Half bath
- Level: First
- Dimensions: 3.00 x 7.00
Kitchen
- Level: Second
- Dimensions: 11.00 x 14.00
Laundry
- Level: First
- Dimensions: 5.00 x 11.00
Living room
- Level: Second
- Dimensions: 21.00 x 18.00
Heating
- Forced Air, Gas
Cooling
- Central Air
Appliances
- Included: Dishwasher, Electric Oven, Electric Range, Disposal, Gas Water Heater, Microwave, Refrigerator
- Laundry: Main Level
Features
- Breakfast Area, Dining Area, Kitchen Island, Family Room Main Level, Walk-In Closet(s)
- Flooring: Luxury Vinyl, Luxury VinylPlank, Vinyl
- Basement: None
Interior area
- Total interior livable area: 2,000 sqft
- Finished area above ground: 2,000
- Finished area below ground: 0
Property
Parking
- Total spaces: 1
- Parking features: Attached, Garage, Garage Door Opener
- Attached garage spaces: 1
Features
- Stories: 3
- Patio & porch: Deck, Patio
- Exterior features: Deck, Patio
Lot
- Size: 3,267 Square Feet
Details
- Parcel number: 641459257313 1
- Zoning: R-3
- Special conditions: None
Construction
Type & style
- Home type: Townhouse
- Property subtype: Townhouse
Materials
- Stone, Vinyl Siding
- Roof: Asphalt,Fiberglass
Condition
- Year built: 2001
Utilities & green energy
- Electric: Circuit Breakers
- Sewer: Public Sewer
- Water: Public
Community & HOA
Community
- Subdivision: Countryside at Upper Saucon
HOA
- Has HOA: Yes
- HOA fee: $276 monthly
Location
- Region: Center Valley
Financial & listing details
- Price per square foot: $187/sqft
- Tax assessed value: $151,100
- Annual tax amount: $3,427
- Date on market: 9/19/2025
- Cumulative days on market: 6 days
- Listing terms: Conventional,FHA,VA Loan
- Ownership type: Fee Simple
Price history
| Date | Event | Price |
|---|---|---|
| 8/27/2025 | Sold | $374,000+3.9%$187/sqft |
Source:  GLVR #760873 Report a problem GLVR #760873 Report a problem | ||
| 7/21/2025 | Pending sale | $360,000$180/sqft |
Source: GLVR #760873 Report a problem | ||
| 7/18/2025 | Listed for sale | $360,000+38.5%$180/sqft |
Source: GLVR #760873 Report a problem | ||
| 6/2/2021 | Sold | $260,000+21.5%$130/sqft |
Source: Public Record Report a problem | ||
| 8/3/2016 | Listing removed | $1,750+2.9%$1/sqft |
Source: Haggerty Properties Report a problem | ||
| 11/6/2012 | Listing removed | $1,700$1/sqft |
Source: RE/MAX CENTRAL #438914 Report a problem | ||
| 10/15/2012 | Sold | $214,000-2.7%$107/sqft |
Source: GLVR #437097 Report a problem | ||
| 10/6/2012 | Listed for rent | $1,700$1/sqft |
Source: RE/MAX Central #438914 Report a problem | ||
| 9/6/2012 | Listed for sale | $219,900$110/sqft |
Source: RE/MAX Central #437097 Report a problem | ||
Public tax history
| Year | Property taxes | Tax assessment |
|---|---|---|
| 2025 | $3,496 +2% | $151,100 |
| 2024 | $3,428 +1.2% | $151,100 |
| 2023 | $3,386 | $151,100 |
| 2022 | $3,386 +3.8% | $151,100 |
| 2021 | $3,262 +2% | $151,100 |
| 2020 | $3,199 +10064.1% | $151,100 |
| 2019 | $31 | $151,100 |
| 2018 | $31 | $151,100 |
| 2017 | -- | $151,100 |
| 2016 | -- | $151,100 |
| 2015 | -- | $151,100 |
| 2014 | -- | $151,100 +226% |
| 2012 | -- | $46,350 |
| 2011 | -- | $46,350 |
| 2010 | -- | $46,350 |
| 2009 | -- | $46,350 |
| 2008 | -- | $46,350 |
| 2007 | -- | $46,350 |
| 2006 | -- | $46,350 |
| 2005 | -- | $46,350 |
| 2004 | -- | $46,350 |
| 2003 | -- | $46,350 |
| 2002 | -- | $46,350 |
Find assessor info on the county website
Neighborhood: 18034
Nearby homes
- $394,4003 bd2 ba2.4k sqft4358 Apple Blossom Dr, Center Valley, PA 18034Off Market
- $396,3003 bd4 ba2.4k sqft4350 Apple Blossom Dr, Center Valley, PA 18034Off Market
- $365,0003 bd3 ba2k sqft4362 Apple Blossom Dr, Center Valley, PA 18034Off Market
- $402,2003 bd3 ba2.4k sqft4366 Apple Blossom Dr, Center Valley, PA 18034Off Market
- $82,500-- bd-- ba-- sqft4355 Apple Blossom Dr, Center Valley, PA 18034Off Market
- $289,9003 bd1 ba1k sqft4389 Lanark Rd, Center Valley, PA 18034Off Market
- $349,400-- bd-- ba1k sqft4405 Lanark Rd, Center Valley, PA 18034Off Market
- $112,800-- bd-- ba-- sqft4369 Lanark Rd, Center Valley, PA 18034Off Market
Nearby schools
GreatSchools rating
- 9/10Hopewell El SchoolGrades: K-3Distance: 0.5 mi
- 8/10Southern Lehigh Middle SchoolGrades: 7-8Distance: 1.2 mi
- 8/10Southern Lehigh Senior High SchoolGrades: 9-12Distance: 1.4 mi
Schools provided by the listing agent
- High: Southern Lehigh
- District: Southern Lehigh
Source: GLVR. This data may not be complete. We recommend contacting the local school district to confirm school assignments for this home.
Get a cash offer in 3 minutes
Find out how much your home could sell for in as little as 3 minutes with a no-obligation cash offer.
Estimated market value
$382,500
Get a cash offer in 3 minutes
Find out how much your home could sell for in as little as 3 minutes with a no-obligation cash offer.
Estimated market value
$382,500
- Pennsylvania
- Lehigh County
- Center Valley
- 18034
- 4354 Apple Blossom Dr
Nearby cities
Nearby zip codes
Other Center Valley Topics
