**ACCEPTING BACKUP OFFERS** This beautifully updated home in desired Lenox Village blends modern comfort with thoughtful design in every detail. Step inside to find brand new LVP flooring throughout, offering both durability and style, along with the new built-ins in the living room add a fresh, contemporary touch. The chef's kitchen is equipped with a 2024 refrigerator and cabinets that maximize storage and function. The primary suite boasts custom built-in closet systems. Recently remodeled bathrooms with new toilets, vanities and more. Brand-new Trane AC and heater installed in September 2024 and a new roof in March 2025. Out back, a charming pergola with a newly replaced roof creates the perfect space for outdoor entertaining or relaxing evenings under the stars. The home is equipped with high-speed fiber internet, ideal for remote work or streaming. Located just 20 minutes from downtown Nashville, you'll enjoy easy access to the city's vibrant music scene, restaurants, and cultural attractions. On weekends, explore nearby parks, enjoy a stroll along the Stones River Greenway, or spend the day at Percy Priest Lake. This home offers the perfect mix of upgrades, location, and lifestyle. 1% lender credit with use of preferred lender. Professional photos to come.
Closed
$349,954
4354 Barnes Cove Dr, Nashville, TN 37211
2beds
1,224sqft
Townhouse, Residential, Condominium
Built in 2008
2,178 Square Feet Lot
$348,700 Zestimate®
$286/sqft
$2,048 Estimated rent
Home value
$348,700
$328,000 - $370,000
$2,048/mo
Zestimate® history
Owner options
List your home for rent
$2,048/mo
Rent Zestimate®
Find your next renter with Zillow Rental Manager. Plus, with online applications, you can quickly screen prospective tenants – for free.
$2,048/mo
Rent Zestimate®
Refinance and save
$2,299/mo
Est. payment
Refinancing to a lower rate could help reduce your monthly payments and save thousands over the life of the loan.
$2,299/mo
Est. payment
Explore your selling options
Work with a Zillow partner agent
Leverage their expertise and Zillow's premium Showcase listings to get your home seen by more buyers.
Get startedList with your own agent
Get your home in front of millions of buyers by listing it on Zillow.
Learn how to do itSell it yourself
Take full control of how buyers see your home on Zillow by listing For Sale by Owner (FSBO).
List your homeWhat's special
Maximize storage and functionBrand new lvp flooringCharming pergolaNew toiletsRemodeled bathroomsCustom built-in closet systems
Zillow last checked:
Listing updated:
Listed by:
Bernie Gallerani 615-438-6658,
Bernie Gallerani Real Estate
Bought with:
Reed Clark, 300799
Benchmark Realty, LLC
Source: RealTracs MLS as distributed by MLS GRID,MLS#: 2921114
Facts & features
Interior
Bedrooms & bathrooms
- Bedrooms: 2
- Bathrooms: 3
- Full bathrooms: 2
- 1/2 bathrooms: 1
Heating
- Electric, Natural Gas
Cooling
- Central Air
Appliances
- Included: Built-In Electric Oven, Electric Range, Dishwasher, Disposal, Dryer, Microwave, Refrigerator, Washer
Features
- Ceiling Fan(s)
- Flooring: Carpet, Wood
- Basement: None
Interior area
- Total structure area: 1,224
- Total interior livable area: 1,224 sqft
- Finished area above ground: 1,224
Property
Parking
- Total spaces: 2
- Parking features: Alley Access
- Garage spaces: 2
Features
- Levels: Two
- Stories: 2
- Patio & porch: Porch, Covered, Patio
- Fencing: Back Yard
Lot
- Size: 2,178 Square Feet
- Dimensions: 18 x 120
Details
- Additional structures: Storage
- Parcel number: 173090A65500CO
- Special conditions: Standard
Construction
Type & style
- Home type: Townhouse
- Property subtype: Townhouse, Residential, Condominium
- Attached to another structure: Yes
Materials
- Frame
Condition
- New construction: No
- Year built: 2008
Utilities & green energy
- Sewer: Public Sewer
- Water: Public
- Utilities for property: Electricity Available, Natural Gas Available, Water Available, Underground Utilities
Community & HOA
Community
- Subdivision: Lenox Village
HOA
- Has HOA: Yes
- Amenities included: Park, Playground, Sidewalks, Underground Utilities, Trail(s)
- Services included: Maintenance Grounds, Insurance
- HOA fee: $232 monthly
Location
- Region: Nashville
Financial & listing details
- Price per square foot: $286/sqft
- Tax assessed value: $350,600
- Annual tax amount: $1,776
- Date on market: 6/25/2025
- Electric utility on property: Yes
Price history
| Date | Event | Price |
|---|---|---|
| 8/1/2025 | Sold | $349,954$286/sqft |
Source:  RealTracs MLS as distributed by MLS GRID #2921114 Report a problem RealTracs MLS as distributed by MLS GRID #2921114 Report a problem | ||
| 8/1/2025 | Pending sale | $349,954$286/sqft |
Source: RealTracs MLS as distributed by MLS GRID #2921114 Report a problem | ||
| 7/3/2025 | Contingent | $349,954$286/sqft |
Source: RealTracs MLS as distributed by MLS GRID #2921114 Report a problem | ||
| 6/25/2025 | Listed for sale | $349,954+11.1%$286/sqft |
Source: RealTracs MLS as distributed by MLS GRID #2921114 Report a problem | ||
| 11/15/2021 | Sold | $315,000+2.3%$257/sqft |
Source: Public Record Report a problem | ||
| 10/6/2021 | Pending sale | $308,000$252/sqft |
Source: RealTracs MLS as distributed by MLS GRID #2295124 Report a problem | ||
| 10/3/2021 | Listed for sale | $308,000+81.3%$252/sqft |
Source: RealTracs MLS as distributed by MLS GRID #2295124 Report a problem | ||
| 11/4/2008 | Sold | $169,900$139/sqft |
Source: Public Record Report a problem | ||
Public tax history
| Year | Property taxes | Tax assessment |
|---|---|---|
| 2025 | $2,438 +37.3% | $87,650 +44.2% |
| 2024 | $1,776 | $60,775 |
| 2023 | $1,776 | $60,775 |
| 2022 | $1,776 -1% | $60,775 |
| 2021 | $1,795 -1.5% | $60,775 +26.4% |
| 2020 | $1,822 +37.5% | $48,100 |
| 2019 | $1,325 | $48,100 |
| 2018 | $1,325 | $48,100 |
| 2017 | $1,325 | $48,100 +33.5% |
| 2016 | $1,325 -6.3% | $36,025 |
| 2015 | $1,414 | $36,025 |
| 2014 | $1,414 | $36,025 |
| 2013 | -- | $36,025 -9% |
| 2012 | -- | $39,575 |
| 2011 | -- | $39,575 |
| 2010 | -- | $39,575 |
| 2009 | -- | $39,575 +305.9% |
| 2008 | -- | $9,750 |
| 2007 | -- | $9,750 |
Find assessor info on the county website
Neighborhood: 37211
Nearby homes
- $317,4002 bd3 ba1.2k sqft4356 Barnes Cove Dr, Nashville, TN 37211Off Market

- $333,3002 bd2 ba1.3k sqft4352 Barnes Cove Dr, Nashville, TN 37211Off Market
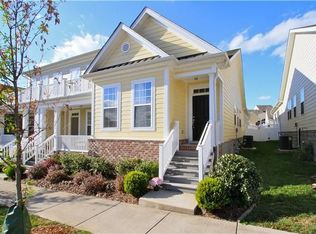
- $375,7002 bd2 ba1.3k sqft4358 Barnes Cove Dr, Nashville, TN 37211Off Market
- $379,0002 bd2 ba1.3k sqft4350 Barnes Cove Dr, Nashville, TN 37211Sold
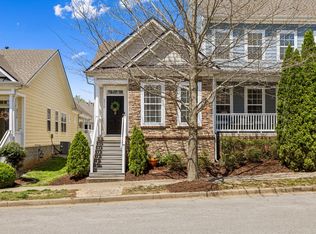
- $323,5002 bd2 ba1.2k sqft4348 Barnes Cove Dr, Nashville, TN 37211Off Market
- $379,9002 bd3 ba1.2k sqft4346 Barnes Cove Dr, Nashville, TN 37211Sold
- $384,2002 bd2 ba1.3k sqft4344 Barnes Cove Dr, Nashville, TN 37211Off Market
- $426,2002 bd2 ba1.6k sqft2435 Alteras Dr, Nashville, TN 37211Off Market
Nearby schools
GreatSchools rating
- 8/10May Werthan Shayne Elementary SchoolGrades: PK-5Distance: 0.5 mi
- 5/10William Henry Oliver Middle SchoolGrades: 6-8Distance: 0.5 mi
- 4/10John Overton High SchoolGrades: 9-12Distance: 5.6 mi
Schools provided by the listing agent
- Elementary: May Werthan Shayne Elementary School
- Middle: William Henry Oliver Middle
- High: John Overton Comp High School
Source: RealTracs MLS as distributed by MLS GRID. This data may not be complete. We recommend contacting the local school district to confirm school assignments for this home.
Get a cash offer in 3 minutes
Find out how much your home could sell for in as little as 3 minutes with a no-obligation cash offer.
Estimated market value
$348,700
Get a cash offer in 3 minutes
Find out how much your home could sell for in as little as 3 minutes with a no-obligation cash offer.
Estimated market value
$348,700
- Tennessee
- Davidson County
- Nashville
- 37211
- 4354 Barnes Cove Dr
Nearby cities
Nearby neighborhoods
Nearby zip codes
Other Nashville Topics
