Skip main navigation
Active
  • Listed by: RE/MAX Results • Marty J Ribaudo • Contact: 314-574-9462
    $289,900

    4354 Bristol View Ct, Saint Louis, MO 63129

    3beds
    1,748sqft
    : 
    Loading
    Get pre-qualified
    Townhouse
    Built in 2007
    3,049 Square Feet Lot
    $-- Zestimate®
    $166/sqft
    $330/mo HOA

    What's special

    Covered front porchQuartz countertopsLarge closetsOversized interiorLower-level patioForest-like exterior viewUpgraded kitchen and baths
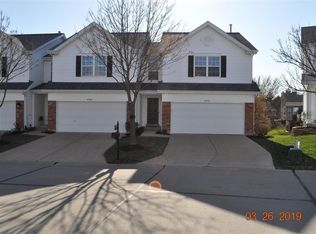
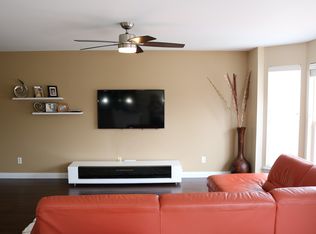
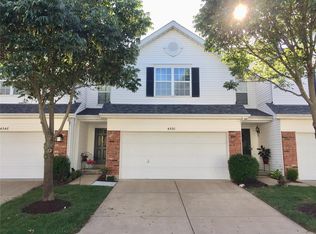
    Everything here is phenomenal! Enjoy the oversized interior and the forest-like exterior view from the spacious, newer and covered deck and lower-level patio. This townhome is stellar on all three levels. With over 2,100 square feet of large rooms, large closets and upgraded kitchen and baths, you can move in without a reason to change a thing. Enter the 1st level open floor plan from the covered front porch to the ample living room and dining areas with bay that opens to the deck with pergola and outside lighting perfect for morning coffee and twilight cocktails. The kitchen is fully equipped with built in microwave, oven, side by side stainless steel refrigerator with ice maker, quartz countertops, $500 credit for new dishwasher that just stopped working, and warm and plentiful kitchen cabinets. The laundry is conveniently located off the 2nd floor hallway and the washer and dryer are included. The primary bedroom includes vaulted ceiling with fan/light, two walk-in closets, luxurious full bath with tub and shower and double bowl sinks. Each of the other two bedrooms includes walk-in closets. The lower level is a comfortable family room that is just shy of 500 square feet that has direct access to the lower-level patio through the glass siding doors. There is a plumbing rough-in for a bathroom also. This townhome is one of the larger townhomes in the complex featuring a 2-car garage with opener. You will be on easy street with all the exterior maintenance being taken care of by the HOA. Bristol View Ct. is a private community located just a hop, skip and a jump from Butler Hill Rd and Lemay Ferry Rd. It is a friendly community close to shopping, restaurants and parks with easy highway access and in the sought after Mehlville School District. So, don’t wait, because it will be too late!
    3 days
    |
    455
    |
    24
    |

    Zillow last checked:

    Listing updated:

    Listed by:

    Marty J Ribaudo 314-574-9462,

    RE/MAX Results

    Source: MARIS,MLS#: 26043152MLS LogoOriginating MLS: St. Louis Association of REALTORS

    Loading...

      Facts & features

      Interior

      Bedrooms & bathrooms
      • Bedrooms: 3
      • Bathrooms: 2
      • Full bathrooms: 2
      Primary bedroom
      • Features: Floor Covering: Carpeting
      • Level: Second
      • Area: 208
      • Dimensions: 16x13
      Bedroom 2
      • Features: Floor Covering: Carpeting
      • Level: Second
      • Area: 195
      • Dimensions: 15x13
      Bedroom 3
      • Features: Floor Covering: Carpeting
      • Level: Second
      • Area: 100
      • Dimensions: 10x10
      Dining room
      • Features: Floor Covering: Wood
      • Level: Main
      • Area: 100
      • Dimensions: 10x10
      Family room
      • Level: Lower
      Kitchen
      • Features: Floor Covering: Wood
      • Level: Main
      • Area: 150
      • Dimensions: 15x10
      Laundry
      • Level: Second
      • Area: 30
      • Dimensions: 6x5
      Living room
      • Features: Floor Covering: Carpeting
      • Level: Main
      • Area: 285
      • Dimensions: 19x15
      Heating
      • Forced Air, Natural Gas
      Cooling
      • Central Air
      Appliances
      • Included: Dishwasher, Disposal, Dryer, Ice Maker, Microwave, Electric Oven, Electric Range, Refrigerator, Washer, Gas Water Heater
      • Laundry: 2nd Floor, Laundry Room
      Features
      • Flooring: Carpet, Wood
      • Basement: Concrete,Partially Finished,Full,Storage Space,Walk-Out Access
      • Has fireplace: No
      Interior area
      • Total structure area: 1,748
      • Total interior livable area: 1,748 sqft
      • Finished area above ground: 1,748
      • Finished area below ground: 498
      Video & virtual tour

      Property

      Parking
      • Total spaces: 2
      • Parking features: Garage - Attached
      • Attached garage spaces: 2
      Features
      • Levels: Two
      • Exterior features: Lighting, No Step Entry
      Lot
      • Size: 3,049 Square Feet
      • Features: Adjoins Common Ground, Adjoins Wooded Area, Corner Lot, Cul-De-Sac, Wooded
      Details
      • Parcel number: 31K411088
      • Special conditions: Standard

      Construction

      Type & style
      • Home type: Townhouse
      • Architectural style: Low/1-2
      • Property subtype: Townhouse
      • Attached to another structure: Yes
      Materials
      • Brick Veneer, Vinyl Siding
      Condition
      • Year built: 2007

      Utilities & green energy

      • Electric: Single Phase
      • Sewer: Public Sewer
      • Water: Public
      • Utilities for property: Cable Available, Electricity Connected, Natural Gas Connected, Sewer Connected, Underground Utilities

      Community & HOA

      Community
      • Subdivision: Bristol Ridge
      HOA
      • Has HOA: Yes
      • Amenities included: Common Ground
      • Services included: Maintenance Grounds, Common Area Maintenance, Exterior Maintenance, Roof, Snow Removal
      • HOA fee: $330 monthly
      • HOA name: Bristol Ridge
      Location
      • Region: Saint Louis

      Financial & listing details

      • Price per square foot: $166/sqft
      • Tax assessed value: $249,700
      • Annual tax amount: $2,969
      • Date on market: 7/9/2026
      • Cumulative days on market: 3 days
      • Listing terms: Cash,Conventional,FHA,VA Loan
      • Electric utility on property: Yes

        Estimated market value

        Not available

        Estimated sales range

        Not available

        Not available

        Price history

        DateEventPrice
        7/10/2026Listed for sale$289,900+65.7%$166/sqft
        Source: MARIS #26043152 Report a problem
        9/21/2018Sold--
        Source: MARIS #18063786 Report a problem
        8/21/2018Pending sale$175,000$100/sqft
        Source: Keller Williams Realty St. Louis #18063786 Report a problem
        8/17/2018Price change$175,000-2.8%$100/sqft
        Source: Keller Williams Realty St. Louis #18063786 Report a problem
        8/9/2018Listed for sale$180,000+9.1%$103/sqft
        Source: Keller Williams Realty STL #18063786 Report a problem
        9/5/2013Sold--
        Source: MARIS #13033123 Report a problem
        7/9/2013Pending sale$165,000$94/sqft
        Source: Keller Williams Realty Chesterfield #13033123 Report a problem
        6/13/2013Listed for sale$165,000$94/sqft
        Source: Keller Williams Realty Chesterfield #13033123 Report a problem
        6/14/2007Sold--
        Source: Public Record Report a problem

        Public tax history

        YearProperty taxesTax assessment
        2025$2,969 +0.1%$47,440 +7.7%
        2024$2,964 +1.3%$44,040
        2023$2,927 +18.2%$44,040 +17.7%
        2022$2,477 +3.3%$37,410
        2021$2,397 +1.3%$37,410 +6.6%
        2020$2,366 -0.9%$35,110
        2019$2,388 $35,110 +13.8%
        2018$2,388 +4%$30,850
        2017$2,296 +0.1%$30,850 +5.7%
        2016$2,293 +1.4%$29,180
        2015$2,261 $29,180 +1.1%
        2014$2,261 +9%$28,860
        2013$2,074 $28,860 -6.8%
        2012-- $30,960
        2011-- $30,960 -8.6%
        2010$2,184 +4.2%$33,880
        2009$2,096 +476.2%$33,880 -3.1%
        2008$364 -22.3%$34,960 +463%
        2007$468 $6,210 -14.9%
        2006$468 -3%$7,300
        2005$483 $7,300
        Find assessor info on the county website

        Monthly payment

        Est. payment

        Payment breakdown

        Explore the cost of this home by adjusting the details. Changes won't be saved.
        All calculations are estimates and provided by Zillow, Inc. for informational purposes only. Actual amounts may vary.
        HOA fees may include property taxes on listings classified as Co-Ops. Contact the listing agent and/or owner for fee details.
        Mortgage interest rates are dependent on a number of factors, including credit score, down payment, and repayment length. Interest rate data provided by Zillow Group Marketplace, Inc. as of 1/1/1970 from various mortgage lenders with which we have lead or other similar arrangements; the Estimated Payment is an average of those rates.
        See how much you could borrow to make a competitive offer.

        Climate risks

        Neighborhood: 63129

        Getting around

        25 / 100
        Car-Dependent
        13 / 100
        Somewhat Bikeable

        Nearby schools

        GreatSchools rating
        Schools provided by the listing agent
        • Elementary: Hagemann Elem.
        • Middle: Washington Middle
        • High: Mehlville High School

        Source: MARIS. This data may not be complete. We recommend contacting the local school district to confirm school assignments for this home.

        A local agent can set up tours, give advice and negotiate with sellers.

        A local lender can help you make sure your offer is ready when you are.

        Browse local experts

        Similar homes