Skip main navigation
Sold for $499,000
  • $499,000

    4354 Chase Street, Denver, CO 80212

    3beds
    1,494sqft
    Single Family Residence
    Built in 1899
    6,450 Square Feet Lot
    $514,600 Zestimate®
    $334/sqft
    $2,819 Estimated rent

    Home value

    $514,600

    $489,000 - $540,000

    $2,819/mo

    Zestimate® history
    Loading
    Loading...

    Owner options

    List your home for rent

    $2,819/mo

    Rent Zestimate®

    Find your next renter with Zillow Rental Manager. Plus, with online applications, you can quickly screen prospective tenants – for free.

    Learn more

    $2,819/mo

    Rent Zestimate®

    Refinance and save

    $2,893/mo

    Est. payment

    Refinancing to a lower rate could help reduce your monthly payments and save thousands over the life of the loan.

    See today's rates

    $2,893/mo

    Est. payment

    Explore your selling options

    Work with a Zillow partner agent

    Leverage their expertise and Zillow's premium Showcase listings to get your home seen by more buyers.

    Get started

    List with your own agent

    Get your home in front of millions of buyers by listing it on Zillow.

    Learn how to do it

    Sell it yourself

    Take full control of how buyers see your home on Zillow by listing For Sale by Owner (FSBO).

    List your home

    What's special

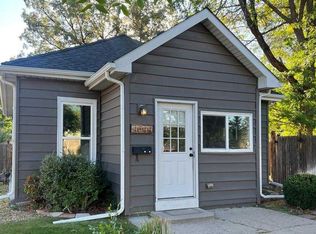
    A Midcentury styled beauty in the heart of Northwest Denver. just west of the Highlands Just for You! Amazing Potential with a Huge Lot! This Sweet Tudor Cottage is a perfect opportunity to own in a Great Location. The sunny living room on main level leads directly in to kitchen with new appliances and has a lovely eat-in dining area. Great for having friends over for a weekend BBQ with the large backyard or dash over to Tennyson area for an evening out, work and play are never easier. With 2 bedrooms on the main level, you can have a main level bedroom and work from home office (or 2nd bedroom). The entire house is freshly painted, plus you have hardwood floors in main living area and a renovated bathroom. The Finished Basement has a 3rd bedroom and additional living space so you can make it your own (plenty of room to add a second bathroom). The enormous garage gives you a huge space for storage, work shop space, or potentially convert the garage to additional living space. Easy access to I70, Tennyson Arts Area, and nearby Randall Park.

    Zillow last checked:

    Listing updated:

    Listed by:

    Julie Wheeless 303-210-6340 julie.wheeless@kw.com,

    Keller Williams Realty Urban Elite

    Bought with:

    Riley Wenger, 100090470

    MB Colorado Home Sales Inc

    Source: REcolorado as distributed by MLS GRID,MLS#: 6060761MLS Logo

    Facts & features

    Interior

    Bedrooms & bathrooms
    • Bedrooms: 3
    • Bathrooms: 1
    • 3/4 bathrooms: 1
    • Main level bathrooms: 1
    • Main level bedrooms: 2
    Bedroom
    • Description: Great For Bedroom Or Office
    • Level: Main
    Bedroom
    • Description: Main Level
    • Level: Main
    Bedroom
    • Description: Non-Conforming Bedroom
    • Level: Basement
    Bathroom
    • Description: Main Level
    • Level: Main
    Bonus room
    • Description: Extra Living Space Or Bonus Workout Room
    • Level: Basement
    Kitchen
    • Description: Main Level With Eat-In Kitchen
    • Level: Main
    Laundry
    • Description: Utility & Laundry Room, Unfinished
    • Level: Basement
    Living room
    • Description: Front Room
    • Level: Main
    Heating
    • Forced Air
    Cooling
    • None
    Appliances
    • Included: Dishwasher, Dryer, Gas Water Heater, Microwave, Oven, Range, Refrigerator
    Features
    • Ceiling Fan(s), Eat-in Kitchen, Radon Mitigation System
    • Flooring: Tile, Vinyl, Wood
    • Windows: Double Pane Windows, Window Coverings
    • Basement: Finished
    Interior area
    • Total structure area: 1,494
    • Total interior livable area: 1,494 sqft
    • Finished area above ground: 747
    • Finished area below ground: 747

    Property

    Parking
    • Total spaces: 3
    • Parking features: Concrete, Lighted, Oversized, Storage
    • Garage spaces: 1
    • Details: Off Street Spaces: 2
    Features
    • Levels: Two
    • Stories: 2
    • Patio & porch: Patio
    • Fencing: Full
    Lot
    • Size: 6,450 sqft
    • Features: Level
    Details
    • Parcel number: 023106
    • Special conditions: Standard

    Construction

    Type & style
    • Home type: SingleFamily
    • Architectural style: Tudor
    • Property subtype: Single Family Residence
    Materials
    • Vinyl Siding
    • Roof: Composition
    Condition
    • Year built: 1899

    Utilities & green energy

    • Sewer: Public Sewer
    • Water: Public
    • Utilities for property: Electricity Connected, Natural Gas Connected

    Community & neighborhood

    Location
    • Region: Denver
    • Subdivision: Columbia Heights

    Other

    Other facts
    • Listing terms: 1031 Exchange,Cash,Conventional
    • Ownership: Individual
    • Road surface type: Paved

    Price history

    DateEventPrice
    11/23/2024Listing removed$2,400$2/sqft
    Source: Zillow Rentals Report a problem
    11/13/2024Listed for rent$2,400$2/sqft
    Source: Zillow Rentals Report a problem
    11/3/2023Sold$499,000-0.2%$334/sqft
    Source: REcolorado as distributed by MLS GRID #6060761 Report a problem
    9/27/2023Pending sale$499,900$335/sqft
    Source: REcolorado as distributed by MLS GRID #6060761 Report a problem
    9/15/2023Listed for sale$499,900+100%$335/sqft
    Source: REcolorado as distributed by MLS GRID #6060761 Report a problem
    7/12/2023Sold$250,000+5.9%$167/sqft
    Source: Public Record Report a problem
    2/10/2015Sold$236,000+2.2%$158/sqft
    Source: Public Record Report a problem
    4/25/2013Sold$231,000-3.3%$155/sqft
    Source: Public Record Report a problem
    3/17/2013Listed for sale$239,000+43.1%$160/sqft
    Source: Nostalgic Homes, LLC. #1168487 Report a problem
    1/12/2004Sold$167,000+75.8%$112/sqft
    Source: Public Record Report a problem
    9/29/2003Sold$95,000$64/sqft
    Source: Public Record Report a problem

    Public tax history

    YearProperty taxesTax assessment
    2025$2,583 +0.3%$30,223 +4%
    2024$2,575 +11.6%$29,058
    2023$2,307 -1.4%$29,058 +13.6%
    2022$2,340 +4.1%$25,583 -2.8%
    2021$2,248 $26,319 +3.5%
    2020$2,248 +1.3%$25,417
    2019$2,218 +16.5%$25,417 +20.5%
    2018$1,903 $21,098
    2017$1,903 +19.1%$21,098 +16.4%
    2016$1,598 +100%$18,130
    2015$799 -30.5%$18,130 +46%
    2014$1,150 +9.3%$12,421
    2013$1,053 +2.3%$12,421 +2%
    2012$1,029 +3.2%$12,180
    2011$997 +4.1%$12,180 +2.5%
    2010$958 -15%$11,880
    2009$1,127 +0.1%$11,880 -14.7%
    2008$1,126 +14.4%$13,930
    2007$985 0%$13,930 +15.7%
    2006$985 -1.6%$12,040 +0.9%
    2005$1,001 +10.2%$11,930
    2004$909 +5.1%$11,930
    2003$865 +2.7%$11,930 +6.9%
    2002$842 +22.4%$11,160 +36.8%
    2001$688 -0.2%$8,160
    2000$690 $8,160

    Find assessor info on the county website

    Neighborhood: 80212

    Nearby schools

    GreatSchools rating
    Schools provided by the listing agent
    • Elementary: Stevens
    • Middle: Everitt
    • High: Wheat Ridge
    • District: Jefferson County R-1

    Source: REcolorado as distributed by MLS GRID. This data may not be complete. We recommend contacting the local school district to confirm school assignments for this home.

    Get a cash offer in 3 minutes
    Find out how much your home could sell for in as little as 3 minutes with a no-obligation cash offer.
    Estimated market value
    $514,600
    Get a cash offer in 3 minutes
    Find out how much your home could sell for in as little as 3 minutes with a no-obligation cash offer.
    Estimated market value
    $514,600