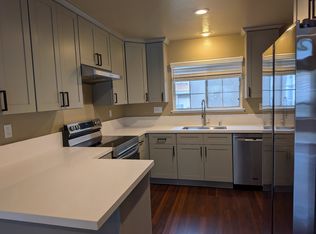
Desirable Somerset community, this 3 bed 2.5 bath home with 2 car garage provides ample storage space, private patio, community pool, playground and guest parking. Conveniently located next to Blackhawk Plaza and Safeway. Offering a variety of restaurant, shopping and entertainment experiences. Situated within top-rated school district.
Sold for $840,000
$840,000
4354 Conejo Dr, Danville, CA 94506
3beds
1,598sqft
Residential, Townhouse
Built in 1996
1,690 Square Feet Lot
$832,800 Zestimate®
$526/sqft
$4,379 Estimated rent
Home value
$832,800
$750,000 - $924,000
$4,379/mo
Zestimate® history
Owner options
List your home for rent
$4,379/mo
Rent Zestimate®
Find your next renter with Zillow Rental Manager. Plus, with online applications, you can quickly screen prospective tenants – for free.
$4,379/mo
Rent Zestimate®
Refinance and save
$5,691/mo
Est. payment
Refinancing to a lower rate could help reduce your monthly payments and save thousands over the life of the loan.
$5,691/mo
Est. payment
Explore your selling options
Work with a Zillow partner agent
Leverage their expertise and Zillow's premium Showcase listings to get your home seen by more buyers.
Get startedList with your own agent
Get your home in front of millions of buyers by listing it on Zillow.
Learn how to do itSell it yourself
Take full control of how buyers see your home on Zillow by listing For Sale by Owner (FSBO).
List your homeWhat's special
Zillow last checked:
Listing updated:
Listed by:
Khaled Ali DRE #01816392 925-623-6696,
Realty One Group Future
Bought with:
Lily Garipova, DRE #02010731
Centermac Realty, Inc.
Source: Bay East AOR,MLS#: 41100306
Facts & features
Interior
Bedrooms & bathrooms
- Bedrooms: 3
- Bathrooms: 3
- Full bathrooms: 2
- Partial bathrooms: 1
Rooms
- Room types: 0.5 Bath, Main Entry, 3 Bedrooms, 2 Baths, Dining Room, Dining Area, Living Room
Kitchen
- Features: Tile Counters, Electric Range/Cooktop, Microwave, Refrigerator
Heating
- Forced Air
Cooling
- Central Air
Appliances
- Included: Electric Range, Microwave, Refrigerator, Dryer, Washer
- Laundry: Laundry Closet, Common Area
Features
- Flooring: Hardwood, Carpet
- Number of fireplaces: 1
- Fireplace features: Living Room
Interior area
- Total structure area: 1,598
- Total interior livable area: 1,598 sqft
Property
Parking
- Total spaces: 2
- Parking features: Attached, Direct Access, Garage Door Opener
- Garage spaces: 2
Features
- Levels: Two
- Stories: 2
- Entry location: Ground Floor Location,No Steps to Entry
- Pool features: In Ground, Community
- Fencing: Fenced
Lot
- Size: 1,690 Square Feet
- Features: Level, Back Yard
Details
- Parcel number: 203071058
- Special conditions: Standard
Construction
Type & style
- Home type: Townhouse
- Architectural style: Contemporary
- Property subtype: Residential, Townhouse
Materials
- Stucco
- Roof: Tile
Condition
- Existing
- New construction: No
- Year built: 1996
Utilities & green energy
- Electric: No Solar
Community & HOA
Community
- Security: Fire Alarm, Carbon Monoxide Detector(s)
- Subdivision: Summerset
HOA
- Has HOA: Yes
- Amenities included: Playground, Pool, Guest Parking
- Services included: Common Area Maint, Maintenance Structure, Management Fee, Reserve Fund, Maintenance Grounds
- HOA fee: $355 monthly
- HOA name: DANVILLE SOMERSET ASSO
- HOA phone: 925-426-1508
Location
- Region: Danville
Financial & listing details
- Price per square foot: $526/sqft
- Tax assessed value: $1,122,000
- Annual tax amount: $13,841
- Price range: $840K - $840K
- Date on market: 6/5/2025
- Listing agreement: Excl Right
- Listing terms: Cash,Conventional
Price history
| Date | Event | Price |
|---|---|---|
| 9/18/2025 | Sold | $840,000-4.5%$526/sqft |
Source:  Bay East AOR #41100306 Report a problem Bay East AOR #41100306 Report a problem | ||
| 9/14/2025 | Pending sale | $880,000$551/sqft |
Source: Bay East AOR #41100306 Report a problem | ||
| 8/1/2025 | Price change | $880,000-5.3%$551/sqft |
Source: Bay East AOR #41100306 Report a problem | ||
| 6/5/2025 | Listed for sale | $929,000+247.9%$581/sqft |
Source:  bridgeMLS/CCAR/Bay East AOR #41100306 Report a problem bridgeMLS/CCAR/Bay East AOR #41100306 Report a problem | ||
| 11/9/1998 | Sold | $267,000+33.5%$167/sqft |
Source: CCAR #10261605 Report a problem | ||
| 10/31/1995 | Sold | $200,000$125/sqft |
Source: Public Record Report a problem | ||
Public tax history
| Year | Property taxes | Tax assessment |
|---|---|---|
| 2025 | $13,841 +127.6% | $1,122,000 +173.4% |
| 2024 | $6,080 +13.7% | $410,350 +2% |
| 2023 | $5,349 +0.8% | $402,304 +2% |
| 2022 | $5,304 +2.3% | $394,417 +2% |
| 2021 | $5,183 +0.8% | $386,684 +1% |
| 2020 | $5,140 +0.9% | $382,720 +2% |
| 2019 | $5,092 +3.7% | $375,217 +2% |
| 2018 | $4,908 +3.4% | $367,861 +2% |
| 2017 | $4,746 +1.7% | $360,649 +2% |
| 2016 | $4,667 +3.3% | $353,578 +1.5% |
| 2015 | $4,518 | $348,268 +2% |
| 2014 | $4,518 | $341,447 +0.5% |
| 2013 | -- | $339,905 +2% |
| 2012 | -- | $333,241 +2% |
| 2011 | -- | $326,708 +0.8% |
| 2010 | -- | $324,268 -0.2% |
| 2009 | -- | $325,039 +2% |
| 2008 | -- | $318,666 +2% |
| 2007 | -- | $312,418 +2% |
| 2006 | -- | $306,293 +2% |
| 2005 | -- | $300,289 +2% |
| 2004 | -- | $294,402 +1.9% |
| 2003 | -- | $289,007 +2% |
| 2002 | -- | $283,341 +2% |
| 2001 | -- | $277,786 |
Find assessor info on the county website
Neighborhood: 94506
Nearby homes
- $1,001,6003 bd3 ba1.5k sqft4352 Conejo Dr, Danville, CA 94506Off Market
- $973,2003 bd3 ba1.5k sqft4356 Conejo Dr, Danville, CA 94506Off Market
- $1,076,6003 bd3 ba1.5k sqft4350 Conejo Dr, Danville, CA 94506Off Market

- $845,5002 bd2 ba1.5k sqft4358 Conejo Dr, Danville, CA 94506Off Market
- $930,6003 bd2 ba1.5k sqft4348 Conejo Dr, Danville, CA 94506Off Market
- $931,3003 bd3 ba1.5k sqft4348 Conejo Dr UNIT 4348, Danville, CA 94506Off Market
- $1,057,6003 bd2 ba1.5k sqft4360 Conejo Dr, Danville, CA 94506Off Market
- $928,4003 bd2 ba1.5k sqft4353 Conejo Dr, Danville, CA 94506Off Market
Nearby schools
GreatSchools rating
- 10/10Tassajara Hills Elementary SchoolGrades: K-5Distance: 2 mi
- 9/10Diablo Vista Middle SchoolGrades: 6-8Distance: 1.1 mi
- 10/10Monte Vista High SchoolGrades: 9-12Distance: 4.6 mi
Get a cash offer in 3 minutes
Find out how much your home could sell for in as little as 3 minutes with a no-obligation cash offer.
Estimated market value
$832,800
Get a cash offer in 3 minutes
Find out how much your home could sell for in as little as 3 minutes with a no-obligation cash offer.
Estimated market value
$832,800
- California
- Contra Costa County
- Danville
- 94506
- 4354 Conejo Dr
Nearby cities
Nearby zip codes
Other Danville Topics
