Skip main navigation
Contingent
  • $539,900

    4354 Cypress Ct, Akron, OH 44321

    4beds
    4,040sqft
    : 
    $3,856/mo
    Get pre-qualified
    Single Family Residence
    Built in 1996
    0.31 Acres Lot
    $-- Zestimate®
    $134/sqft
    $46/mo HOA

    What's special

    Open floor planVery spacious roomsWalk in closet
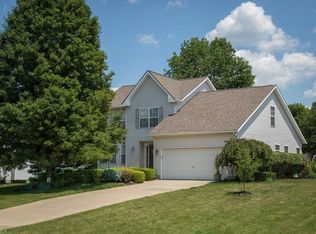
    Welcome to this well maintained 4 bedroom, 2.5 bath colonial with an open floor plan and very spacious rooms. Off the foyer to the right is a formal living room and dining rooms, an overly spacious, kitchen with plenty of cabinets and granite counters, eating area with sliders to the outside, large family room with high vaulted ceilings, fireplace and back staircase to the 2nd floor. Your bedrooms here are all nice size and plenty of closet space. The primary bedroom has vaulted ceilings, walk in closet and a large bathroom with double bowl vanity, shower and garden tub. Almost all of the lower level is finished and set up with a game room, exercise area and place to relax and watch tv. If you're the outdoorsy type of family that likes to entertain or watch sports alot, you're going to love this space. Off the eating area is the sliding glass doors to your out your outside fun area... this 2 level deck area was added in 2023 and offers a covered and uncovered space. The covered area offers a place to watch your favorite sports games with the gang and some adult beverages or a good movie by the heater on a crisp fall evening. The back yard is all fenced in for safety and security for pets and/or kids. The location is ideal for good shopping, eateries and the freeway access. Take a walk through and plan your move. Outdoor decking area 2023, Water heater 2024, skylights in Family room 2026, A/C 2013 and Roof in 2016.
    18 days
    |
    1,199
    |
    43
    |

    Zillow last checked:

    Listing updated:

    Listed by:

    Steve Spinelli 330-472-3614 stevespinelli@kw.com,

    Keller Williams Chervenic Rlty

    Source: MLS Now,MLS#: 5232913MLS LogoOriginating MLS: Akron Cleveland Association of REALTORS

      Facts & features

      Interior

      Bedrooms & bathrooms
      • Bedrooms: 4
      • Bathrooms: 3
      • Full bathrooms: 2
      • 1/2 bathrooms: 1
      • Main level bathrooms: 1
      Bedroom
      • Description: Flooring: Carpet
      • Features: Window Treatments
      • Level: Second
      • Dimensions: 14 x 12
      Bedroom
      • Description: Flooring: Carpet
      • Features: Window Treatments
      • Level: Second
      • Dimensions: 14 x 11
      Bedroom
      • Description: Flooring: Carpet
      • Features: Window Treatments
      • Level: Second
      • Dimensions: 12.7 x 10
      Primary bathroom
      • Description: Flooring: Carpet
      • Features: High Ceilings, Window Treatments
      • Level: Second
      • Dimensions: 21.8 x 13.5
      Dining room
      • Description: Flooring: Wood
      • Features: Window Treatments
      • Level: First
      • Dimensions: 14 x 13
      Eat in kitchen
      • Description: Flooring: Wood
      • Features: Granite Counters, Window Treatments
      • Level: First
      • Dimensions: 21 x 13.7
      Entry foyer
      • Description: Flooring: Wood
      • Level: First
      • Dimensions: 13.5 x 8.5
      Family room
      • Description: Flooring: Carpet
      • Features: Fireplace, High Ceilings, Vaulted Ceiling(s), Window Treatments
      • Level: First
      • Dimensions: 20 x 16
      Laundry
      • Level: First
      • Dimensions: 10 x 7
      Living room
      • Description: Flooring: Wood
      • Features: Window Treatments
      • Level: First
      • Dimensions: 15 x 13
      Office
      • Description: Flooring: Carpet
      • Features: Window Treatments
      • Level: First
      • Dimensions: 12.6 x 10.7
      Recreation
      • Description: Flooring: Carpet
      • Level: Lower
      • Dimensions: 34 x 34
      Heating
      • Forced Air
      Cooling
      • Central Air
      Appliances
      • Included: Dishwasher, Disposal, Microwave, Range, Refrigerator
      • Laundry: In Hall, Main Level, Laundry Room
      Features
      • Eat-in Kitchen, Granite Counters, High Ceilings
      • Basement: Full,Partially Finished
      • Number of fireplaces: 1
      • Fireplace features: Family Room, Gas Log
      Interior area
      • Total structure area: 4,040
      • Total interior livable area: 4,040 sqft
      • Finished area above ground: 2,940
      • Finished area below ground: 1,100
      Video & virtual tour

      Property

      Parking
      • Total spaces: 2
      • Parking features: Attached, Concrete, Garage
      • Attached garage spaces: 2
      Features
      • Levels: Three Or More
      • Patio & porch: Rear Porch, Covered, Deck
      • Has private pool: Yes
      • Pool features: Community
      • Fencing: Back Yard,Front Yard
      Lot
      • Size: 0.31 Acres
      • Features: Back Yard, Cul-De-Sac, Landscaped, Few Trees
      Details
      • Parcel number: 1506030

      Construction

      Type & style
      • Home type: SingleFamily
      • Architectural style: Colonial
      • Property subtype: Single Family Residence
      Materials
      • Vinyl Siding
      • Roof: Asphalt,Fiberglass
      Condition
      • Year built: 1996

      Utilities & green energy

      • Sewer: Public Sewer
      • Water: Public

      Community & HOA

      Community
      • Features: Clubhouse, Playground, Pool, Tennis Court(s)
      • Subdivision: Wedgewood Allt Ph I
      HOA
      • Has HOA: Yes
      • Services included: Common Area Maintenance
      • HOA fee: $550 annually
      • HOA name: Wedgewood Ph1
      Location
      • Region: Akron

      Financial & listing details

      • Price per square foot: $134/sqft
      • Tax assessed value: $403,960
      • Annual tax amount: $7,887
      • Date on market: 8/1/2026
      • Cumulative days on market: 18 days

        Estimated market value

        Not available

        Estimated sales range

        Not available

        Not available

        Price history

        DateEventPrice
        8/1/2026Listed for sale$539,900+95.6%$134/sqft
        Source: MLS Now #5232913 Report a problem
        2/15/2005Sold$276,000+20.3%$68/sqft
        Source: Public Record Report a problem
        7/31/1996Sold$229,485+461.1%$57/sqft
        Source: Public Record Report a problem
        2/27/1996Sold$40,900$10/sqft
        Source: Public Record Report a problem

        Public tax history

        YearProperty taxesTax assessment
        2025$7,887 +1.6%$141,390 +2.3%
        2024$7,762 +4.3%$138,240
        2023$7,439 +3.9%$138,240 +26.9%
        2022$7,163 +8.2%$108,945
        2021$6,618 $108,945
        2020-- $108,945 +5.8%
        2019$6,764 +5.1%$102,939 0%
        2018$6,438 +3.3%$102,940
        2017$6,234 $102,940 +7.6%
        2016$6,234 $95,650
        2015$6,234 +0.7%$95,650
        2014$6,191 +10%$95,650 +7.3%
        2013$5,629 -1.2%$89,110
        2012$5,697 +2.1%$89,110
        2011$5,582 -5.7%$89,110 -8.8%
        2010$5,920 $97,671
        2009-- $97,671
        2008$5,358 +0.6%$97,671 -2.7%
        2007$5,326 +0.3%$100,391
        2006$5,312 +7.6%$100,391
        2005$4,938 $100,391 +4.1%
        2004-- $96,464
        2003$4,978 -0.4%$96,464
        2002$5,000 +23.5%$96,464 +19.3%
        2001$4,048 +1.9%$80,854
        2000$3,973 $80,854
        Find assessor info on the county website

        Monthly payment

        Est. payment

        Payment breakdown

        Explore the cost of this home by adjusting the details. Changes won't be saved.
        All calculations are estimates and provided by Zillow, Inc. for informational purposes only. Actual amounts may vary.
        HOA fees may include property taxes on listings classified as Co-Ops. Contact the listing agent and/or owner for fee details.
        See how much you could borrow to make a competitive offer.

        Climate risks

        Neighborhood: 44321

        Getting around

        5 / 100
        Car-Dependent
        0 / 100
        No Nearby Transit
        22 / 100
        Somewhat Bikeable

        Nearby schools

        GreatSchools rating
        Schools provided by the listing agent
        • District: Copley-Fairlawn CSD - 7703

        Source: MLS Now. This data may not be complete. We recommend contacting the local school district to confirm school assignments for this home.

        A local agent can set up tours, give advice and negotiate with sellers.

        Browse local experts

        Similar homes