Skip main navigation
Off market
  • $1,082,000

    4354 Daltons Lndg, Ashton, ID 83420

    5beds
    3,109sqft
    SingleFamily
    Built in 2020
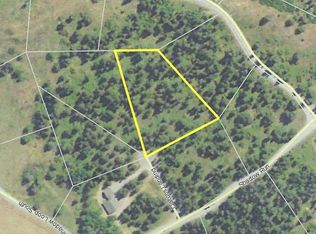
    1.73 Acres Lot
    $1,082,000 Zestimate®
    $348/sqft
    $3,229 Estimated rent

    Home value

    $1,082,000

    $1.03M - $1.14M

    $3,229/mo

    Zestimate® history
    Loading
    Loading...

    Owner options

    List your home for rent

    $3,229/mo

    Rent Zestimate®

    Find your next renter with Zillow Rental Manager. Plus, with online applications, you can quickly screen prospective tenants – for free.

    Learn more

    $3,229/mo

    Rent Zestimate®

    Refinance and save

    $5,007/mo

    Est. payment

    Refinancing to a lower rate could help reduce your monthly payments and save thousands over the life of the loan.

    See today's rates

    $5,007/mo

    Est. payment

    Explore your selling options

    Work with a Zillow partner agent

    Leverage their expertise and Zillow's premium Showcase listings to get your home seen by more buyers.

    Get started

    List with your own agent

    Get your home in front of millions of buyers by listing it on Zillow.

    Learn how to do it

    Sell it yourself

    Take full control of how buyers see your home on Zillow by listing For Sale by Owner (FSBO).

    List your home

    What's special

    This newly built charming Yellowstone Log Home has a unique log as its central focal point. Sits on 1.73 acres nestled in trees located in the gated community of Shadow Ridge. This home features a main floor master bedroom which includes double sinks and separate tub and shower in the bathroom. Total of 5 bedrooms and 3.5 baths throughout this home with main floor laundry that includes half bath and door to the three sided wrap trek deck. Kitchen has alder cabinets and stunning log beams which looks into the dining area that has plenty of windows and a french door to the deck. Living room has a floor to ceiling fireplace and windows for enjoying the view . The log staircase leads to a cozy loft which overlooks to lower level, also could be used as another family room. 2 more bedrooms and a full bath finish the upper level. Basement has a family room, 2 bedrooms and full bath plus a small kids area under the staircase. This home has everything you want for making memories with family and friends. Buyer to verfiy square footage. Interior Pictures are from a previous built Yellowstone package cabin.

    This property is off market, which means it's not currently listed for sale or rent on Zillow. This may be different from what's available on other websites or public sources.
    Facts & features

    Interior

    Bedrooms & bathrooms
    • Bedrooms: 5
    • Bathrooms: 4
    • Full bathrooms: 3
    • 1/2 bathrooms: 1
    Appliances
    • Laundry: Main Level
    Features
    • Ceiling Fan(s), Tile Floors, Vaulted Ceiling(s), New Paint-Full, New Floor Coverings-Full
    • Basement: Partially finished
    Interior area
    • Total interior livable area: 3,109 sqft

    Property

    Lot
    • Size: 1.73 Acres
    Details
    • Parcel number: RP001860040210

    Construction

    Type & style
    • Home type: SingleFamily
    Condition
    • Year built: 2020

    Utilities & green energy

    • Sewer: Private Septic

    Community & neighborhood

    Location
    • Region: Ashton

    Other

    Other facts
    • Other Rooms: Main Floor Master Bedroom, Master Bath
    • Laundry: Main Level
    • Heat Source/Type: Propane
    • Interior Features: Ceiling Fan(s), Tile Floors, Vaulted Ceiling(s), New Paint-Full, New Floor Coverings-Full
    • Basement: Finished
    • Roof: Metal
    • Appliances Included: Microwave, Range/Oven-Electric, Water Heater-Electric, Dishwasher
    • Fireplace: 1, Propane
    • Patio/Deck: 1, Covered Deck
    • Landscaping: Established Trees
    • Style: 2 Story
    • Sewer: Private Septic
    • Topography/Setting: Rural, Secluded, Wooded
    • Property Status: Active
    • Driveway Type: Dirt
    • Association Fee Includes: Water, Snow Removal
    • Provider/Other Info: Fall River Power
    • Construction/Status: Log
    • Exterior-Primary: Log (Whole)
    • Foundation: Concrete Perimeter
    • Water: Community Well (5+)
    • Legal Description: Shadow Ridge at Stephens Ranch Sub Phase #1 Lot 21 Blk 4

    Price history

    DateEventPrice
    2/19/2026Listing removed$1,099,000$353/sqft
    Source: SRMLS #2181909 Report a problem
    2/6/2026Listed for sale$1,099,000$353/sqft
    Source: SRMLS #2181909 Report a problem
    1/1/2026Listing removed$1,099,000$353/sqft
    Source: TBOR #25-1886 Report a problem
    7/15/2025Price change$1,099,000-2.6%$353/sqft
    Source: SRMLS #2175384 Report a problem
    6/2/2025Price change$1,128,000-0.1%$363/sqft
    Source: SRMLS #2175384 Report a problem
    4/2/2025Listed for sale$1,129,000$363/sqft
    Source: SRMLS #2175384 Report a problem
    10/21/2024Listing removed$1,129,000-0.1%$363/sqft
    Source: SRMLS #2168375 Report a problem
    8/14/2024Listed for sale$1,130,000+7.6%$363/sqft
    Source: SRMLS #2168375 Report a problem
    8/23/2022Listing removed--
    Source: SRMLS #2149702 Report a problem
    8/15/2022Listed for sale$1,050,000+78.3%$338/sqft
    Source: SRMLS #2149702 Report a problem
    8/1/2020Listing removed$589,000$189/sqft
    Source: Rainbow Realty #2130946 Report a problem
    7/21/2020Listed for sale$589,000+1372.5%$189/sqft
    Source: Rainbow Realty #2130946 Report a problem
    7/30/2018Listing removed$40,000$13/sqft
    Source: Rainbow Realty #2116176 Report a problem
    7/28/2018Pending sale$40,000$13/sqft
    Source: Rainbow Realty #2116176 Report a problem
    7/12/2018Listed for sale$40,000$13/sqft
    Source: Rainbow Realty #2116176 Report a problem

    Public tax history

    YearProperty taxesTax assessment
    2025-- $957,222 +4.2%
    2024$3,757 -5%$918,289
    2023$3,954 +3.2%$918,289 +46.8%
    2022$3,832 -8.1%$625,408 +21.1%
    2021$4,170 $516,458 +752.9%
    2020-- $60,550 -2%
    2019$715 -4.2%$61,761
    2018$746 $61,761 +4.2%
    2017$746 +35.3%$59,291
    2016$551 +1.9%$59,291
    2015$541 +2%$59,291
    2014$531 $59,291 +0.2%
    2013$531 $59,170 -28%
    2010-- $82,180

    Find assessor info on the county website

    Neighborhood: 83420

    Nearby schools

    GreatSchools rating
    Schools provided by the listing agent
    • Elementary: ASHTON A215EL
    • Middle: NORTH FREMONT A215JH
    • High: NORTH FREMONT A215HS

    Source: The MLS. This data may not be complete. We recommend contacting the local school district to confirm school assignments for this home.

    Get pre-qualified for a loan
    At Zillow Home Loans, we can pre-qualify you in as little as 5 minutes with no impact to your credit score.

    An equal housing lender. NMLS #10287.

    Sell for more on Zillow
    Get a Zillow Showcase℠ listing at no additional cost and you could sell for .
    $1,082,000
    2% more
    +$21,640
    With Zillow Showcase(estimated)
    $1,103,640