Skip main navigation
Accepting backups
  • $459,000

    4354 E Dry Creek Road, Phoenix, AZ 85044

    2beds
    1,328sqft
    : 
    $2,771/mo
    Get pre-qualified
    Single Family Residence
    Built in 1986
    5,310 Square Feet Lot
    $-- Zestimate®
    $346/sqft
    $37/mo HOA

    What's special

    New luxury vinyl flooringLg washer and dryerNew vertical blindsPainted outside and inside
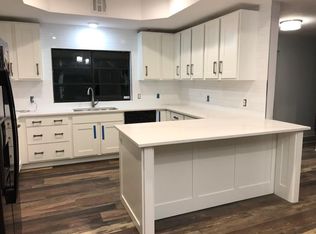
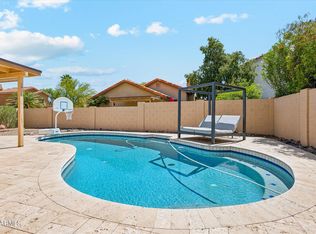
    This beautiful 2 bed 2 bath home is located in a quiet neighborhood in the sought after community of Mountain Park Ranch. This home is move in ready. It has been painted outside and inside, all interior cabinets have been painted, new luxury vinyl flooring, new carpet in both bedrooms, new 2'' blinds, new vertical blinds, new s/s refrigerator, range, dishwasher, & microwave w/extended 2 yr. warranty, new light fixture in guest bathroom, new s/s kitchen faucet, new disposal (2025) w/extended warranty, new 50 gallon electric water heater (2025) w/extended warranty, LG washer & dryer, ecobee wi-fi controllable/digital thermostat, orbit b-hyve wi-fi smart irrigation timer, 3 exterior mounted Ring cameras w/solar panels, exterior custom designer metal gates at courtyard & backyard and built-in BBQ serviced by propane tank (not included), additional storage and workbench in garage. You can also enjoy the many outdoor activities this community has to offer including 3 swimming pools, community htd spa, tennis courts, children's playground and biking/walking paths and so much more. So close to schools, shopping, restaurants and freeway access to the 10 and 202. An inspection was done in April, 2026 and all repairs have been completed. SHOW AND SELL THIS BEAUTY TODAY!
    64 days
    |
    47
    |
    0
    |

    Likely to sell faster than

    Zillow last checked:

    Listing updated:

    Listed by:

    Debbie Sorensen 602-565-6895,

    HomeSmart

    Source: ARMLS,MLS#: 7044596MLS Logo

      Facts & features

      Interior

      Bedrooms & bathrooms
      • Bedrooms: 2
      • Bathrooms: 2
      • Full bathrooms: 2
      Heating
      • Electric
      Cooling
      • Central Air, Programmable Thmstat
      Appliances
      • Included: Dryer, Washer, Refrigerator, Built-in Microwave, Dishwasher, Disposal, Electric Range
      • Laundry: Inside
      Features
      • High Speed Internet, Granite Counters, Eat-in Kitchen, Breakfast Bar, No Interior Steps, Vaulted Ceiling(s), Pantry, 3/4 Bath Master Bdrm
      • Flooring: Carpet, Vinyl, Tile
      • Windows: Single Pane, Screens
      • Has basement: No
      • Number of fireplaces: 1
      • Fireplace features: Wood Burning, Living Room
      Interior area
      • Total structure area: 1,328
      • Total interior livable area: 1,328 sqft

      Property

      Parking
      • Total spaces: 4
      • Parking features: Garage, Open
      • Garage spaces: 2
      • Uncovered spaces: 2
      Features
      • Stories: 1
      • Patio & porch: Covered, Patio
      • Exterior features: Private Yard, Built-in Barbecue
      • Spa features: None
      • Fencing: Front Yard,Back Yard,Block
      Lot
      • Size: 5,310 Square Feet
      • Features: North/South Exposure, Sprinklers In Rear, Sprinklers In Front, Corner Lot, Desert Back, Desert Front, Auto Timer H2O Front, Auto Timer H2O Back
      Details
      • Parcel number: 30183372

      Construction

      Type & style
      • Home type: SingleFamily
      • Architectural style: Ranch
      • Property subtype: Single Family Residence
      Materials
      • Stucco, Wood Frame, Painted
      • Foundation: Slab
      • Roof: Tile,Built-Up
      Condition
      • Year built: 1986

      Utilities & green energy

      • Electric: 220 Volts in Kitchen
      • Sewer: Public Sewer
      • Water: City Water

      Community & HOA

      Community
      • Features: Pool, Pickleball, Community Spa, Community Spa Htd, Tennis Court(s), Playground, Biking/Walking Path
      • Security: Security System Owned
      • Subdivision: MOUNTAIN PARK RANCH UNIT 12 PARCEL 1
      HOA
      • Has HOA: Yes
      • Services included: Maintenance Grounds
      • HOA fee: $219 semi-annually
      • HOA name: Mountain Park Ranch
      • HOA phone: 480-704-5000
      Location
      • Region: Phoenix

      Financial & listing details

      • Price per square foot: $346/sqft
      • Tax assessed value: $341,200
      • Annual tax amount: $1,877
      • Date on market: 6/20/2026
      • Cumulative days on market: 64 days
      • Listing terms: Cash,Conventional,FHA,VA Loan
      • Ownership: Fee Simple
      • Electric utility on property: Yes
      • Road surface type: Asphalt

        Estimated market value

        Not available

        Estimated sales range

        Not available

        Not available

        Price history

        DateEventPrice
        6/20/2026Listed for sale$459,000+14.8%$346/sqft
        Source: ARMLS #7044596 Report a problem
        7/11/2021Sold$400,000+0%$301/sqft
        Source: ARMLS #6238297 Report a problem
        6/15/2021Pending sale$399,900$301/sqft
        Source: HomeSmart #6238297 Report a problem
        6/11/2021Price change$399,9000%$301/sqft
        Source: ARMLS #6238297 Report a problem
        6/8/2021Pending sale$400,000$301/sqft
        Source: HomeSmart #6238297 Report a problem
        6/4/2021Listed for sale$400,000+136.7%$301/sqft
        Source: ARMLS #6238297 Report a problem
        10/12/2004Sold$169,000+61%$127/sqft
        Source: ARMLS #2198887 Report a problem
        7/30/1997Sold$105,000$79/sqft
        Source: Public Record Report a problem

        Public tax history

        YearProperty taxesTax assessment
        2025$1,867 +2.8%$34,120 -8.5%
        2024$1,816 +2.2%$37,300 +96.4%
        2023$1,777 +4.5%$18,993 -22.4%
        2022$1,701 -1.7%$24,460 +7.7%
        2021$1,730 +3.3%$22,720 +9.9%
        2020$1,676 +3.5%$20,680 +7%
        2019$1,618 $19,330 +3.9%
        2018$1,618 +4.8%$18,610 +13.1%
        2017$1,544 +10.2%$16,450 +3.6%
        2016$1,401 +3.7%$15,880 +10.9%
        2015$1,351 $14,320 +16.2%
        2014-- $12,320 +10.7%
        2013-- $11,130 -4.6%
        2012-- $11,670 -14.3%
        2011-- $13,620 -14%
        2010-- $15,830 -18.7%
        2009-- $19,480 -11.1%
        2008-- $21,900 +4.3%
        2007-- $21,000 +70.7%
        2006-- $12,300
        2005-- $12,300 +8.8%
        2004-- $11,300
        2003-- $11,300 +28.4%
        2002-- $8,800
        Find assessor info on the county website

        Monthly payment

        Est. payment

        Payment breakdown

        Explore the cost of this home by adjusting the details. Changes won't be saved.
        All calculations are estimates and provided by Zillow, Inc. for informational purposes only. Actual amounts may vary.
        HOA fees may include property taxes on listings classified as Co-Ops. Contact the listing agent and/or owner for fee details.
        See how much you could borrow to make a competitive offer.

        Climate risks

        Neighborhood: Ahwatukee Foothills

        Getting around

        40 / 100
        Car-Dependent
        34 / 100
        Some Transit
        67 / 100
        Bikeable

        Nearby schools

        GreatSchools rating
        Schools provided by the listing agent
        • Elementary: Kyrene de la Esperanza School
        • Middle: Kyrene Centennial Middle School
        • High: Mountain Pointe High School
        • District: Kyrene Elementary District

        Source: ARMLS. This data may not be complete. We recommend contacting the local school district to confirm school assignments for this home.

        A local agent can set up tours, give advice and negotiate with sellers.

        Browse local experts

        Similar homes