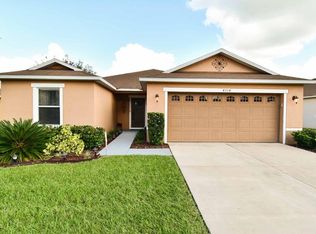
Under contract-accepting backup offers. **4354 Fieldview Cir, Wesley Chapel, FL 33545** This home is priced to appraise and sits in one of the most convenient spots in Wesley Chapel, close to shopping, restaurants, major roads, and everything you need for everyday living. Welcome to 4354 Fieldview Cir — a beautiful 3-bedroom, 2-bathroom home offering 1,880 square feet of comfortable living space. Step inside and you'll immediately notice the high ceilings and open floor plan that make this home feel bright and spacious. Hard flooring runs throughout, giving the space a clean, modern look that's easy to maintain. The split bedroom layout provides great privacy, with the primary bedroom tucked away on one side and the additional bedrooms on the other. The kitchen comes fully equipped since all appliances stay with the home, making your move-in that much easier. Whether you're cooking a weeknight dinner or hosting friends, this space has you covered. Out back is where this home really shines. The extended covered patio overlooks a peaceful pond view — perfect for your morning coffee or winding down in the evening. The fenced-in yard gives you plenty of room for kids, pets, or just enjoying some outdoor time in privacy. Big-ticket items are already taken care of too. The roof is only 3 years old and the AC is just 2 years old, so you can move in with peace of mind. A security system adds an extra layer of comfort. Don't miss your chance to see this one — schedule a showing today!
Pending
$350,000
4354 Fieldview Cir, Wesley Chapel, FL 33545
3beds
1,880sqft
Single Family Residence
Built in 2011
6,000 Square Feet Lot
$338,700 Zestimate®
$186/sqft
$163/mo HOA
What's special
Fenced-in yardHigh ceilingsPeaceful pond viewOpen floor planSplit bedroom layoutExtended covered patio
- 122 days |
- 365 |
- 11 |
Zillow last checked:
Listing updated:
Listed by:
Yulia Olivo Duran 813-297-8264,
EXP REALTY LLC 813-906-1561,
Jennifer Rivera 813-406-1051,
EXP REALTY LLC
Source: Stellar MLS,MLS#: TB8484032
Originating MLS: Suncoast Tampa

Facts & features
Interior
Bedrooms & bathrooms
- Bedrooms: 3
- Bathrooms: 2
- Full bathrooms: 2
Rooms
- Room types: Family Room
Primary bedroom
- Features: Walk-In Closet(s)
- Level: First
- Area: 156 Square Feet
- Dimensions: 12x13
Primary bathroom
- Features: Dual Sinks, Tub With Shower
- Level: First
Dining room
- Level: First
- Area: 99 Square Feet
- Dimensions: 9x11
Great room
- Level: First
- Area: 252 Square Feet
- Dimensions: 14x18
Kitchen
- Level: First
- Area: 143 Square Feet
- Dimensions: 11x13
Heating
- Central, Electric
Cooling
- Central Air
Appliances
- Included: Dishwasher, Disposal, Microwave, Range, Refrigerator
- Laundry: Inside
Features
- Ceiling Fan(s), Coffered Ceiling(s), High Ceilings, Kitchen/Family Room Combo, Open Floorplan, Primary Bedroom Main Floor, Solid Surface Counters, Solid Wood Cabinets, Walk-In Closet(s)
- Flooring: Ceramic Tile
- Doors: Sliding Doors
- Has fireplace: No
Interior area
- Total structure area: 2,363
- Total interior livable area: 1,880 sqft
Property
Parking
- Total spaces: 2
- Parking features: Driveway, Garage Door Opener
- Garage spaces: 2
- Has uncovered spaces: Yes
Features
- Levels: One
- Stories: 1
- Patio & porch: Covered, Deck, Patio, Porch
- Exterior features: Irrigation System, Lighting, Rain Gutters, Sidewalk
- Has view: Yes
- View description: Water, Pond
- Has water view: Yes
- Water view: Water,Pond
- Waterfront features: Pond Access
Lot
- Size: 6,000 Square Feet
- Features: In County, Near Public Transit, Sidewalk
- Residential vegetation: Mature Landscaping
Details
- Parcel number: 1326200020000000100
- Zoning: MPUD
- Special conditions: None
Construction
Type & style
- Home type: SingleFamily
- Architectural style: Florida
- Property subtype: Single Family Residence
Materials
- Block, Stucco
- Foundation: Slab
- Roof: Shingle
Condition
- New construction: No
- Year built: 2011
Utilities & green energy
- Sewer: Public Sewer
- Water: Public
- Utilities for property: BB/HS Internet Available, Cable Available, Electricity Available, Electricity Connected, Public, Sewer Available, Sewer Connected, Sprinkler Meter, Street Lights, Underground Utilities, Water Available, Water Connected
Community & HOA
Community
- Features: Deed Restrictions
- Pet fee: $0 monthly
- Subdivision: BROOKFIELD ESTATES
HOA
- Has HOA: Yes
- Amenities included: Fence Restrictions
- HOA fee: $163 monthly
- HOA name: WISE PROPERTY MANAGEMENT
Location
- Region: Wesley Chapel
Financial & listing details
- Price per square foot: $186/sqft
- Tax assessed value: $315,789
- Annual tax amount: $209
- Date on market: 3/6/2026
- Cumulative days on market: 122 days
- Listing terms: Cash,Conventional,FHA,VA Loan
- Ownership: Fee Simple
- Total actual rent: 0
- Electric utility on property: Yes
- Road surface type: Asphalt
Estimated market value
$338,700
$322,000 - $356,000
$2,291/mo
Price history
| Date | Event | Price |
|---|---|---|
| 6/25/2026 | Pending sale | $350,000$186/sqft |
Source: eXp Realty #TB8484032 Report a problem | ||
| 3/7/2026 | Listed for sale | $350,000+66.7%$186/sqft |
Source: | ||
| 11/3/2016 | Listing removed | $210,000$112/sqft |
Source: Keller Williams - NW Tampa #T2845667 Report a problem | ||
| 10/21/2016 | Listed for sale | $210,000+27%$112/sqft |
Source: KELLER WILLIAMS TAMPA PROP. #T2845667 Report a problem | ||
| 9/2/2011 | Sold | $165,300$88/sqft |
Source: Public Record Report a problem | ||
Public tax history
| Year | Property taxes | Tax assessment |
|---|---|---|
| 2024 | $202 +3.6% | $171,250 |
| 2023 | $195 +3.7% | $171,250 +3% |
| 2022 | $188 +3.9% | $166,270 +6.1% |
| 2021 | $181 +4% | $156,730 +1.4% |
| 2020 | $174 +4.2% | $154,570 +2.3% |
| 2019 | $167 | $151,103 +3.2% |
| 2018 | $167 -90.7% | $146,382 |
| 2017 | $1,796 +0.8% | $146,382 +4.2% |
| 2016 | $1,783 +5.9% | $140,422 +3.2% |
| 2015 | $1,683 -2% | $136,066 -8.8% |
| 2014 | $1,717 | $149,151 +12.2% |
| 2013 | -- | $132,991 -3.2% |
| 2012 | -- | $137,429 +687.1% |
| 2011 | -- | $17,460 |
| 2010 | -- | $17,460 -46.3% |
| 2009 | -- | $32,514 -36.2% |
| 2008 | -- | $50,940 |
| 2007 | -- | $50,940 -40% |
| 2006 | -- | $84,900 |
Find assessor info on the county website
Monthly payment
Est. payment$--/mo
Payment breakdown
Explore the cost of this home by adjusting the details. Changes won't be saved.All calculations are estimates and provided by Zillow, Inc. for informational purposes only. Actual amounts may vary.
HOA fees may include property taxes on listings classified as Co-Ops. Contact the listing agent and/or owner for fee details.
Mortgage interest rates are dependent on a number of factors, including credit score, down payment, and repayment length. Interest rate data provided by Zillow Group Marketplace, Inc. as of 1/1/1970 from various mortgage lenders with which we have lead or other similar arrangements; the Estimated Payment is an average of those rates.
See how much you could borrow to make a competitive offer.
Climate risks
Neighborhood: 33545
Nearby schools
GreatSchools rating
- 2/10New River Elementary SchoolGrades: PK-5Distance: 1.3 mi
- 3/10Raymond B. Stewart Middle SchoolGrades: 6-8Distance: 4.7 mi
- 2/10Zephyrhills High SchoolGrades: 9-12Distance: 4.9 mi
Schools provided by the listing agent
- Elementary: New River Elementary
- Middle: Raymond B Stewart Middle-PO
- High: Wesley Chapel High-PO
Source: Stellar MLS. This data may not be complete. We recommend contacting the local school district to confirm school assignments for this home.
A local agent can set up tours, give advice and negotiate with sellers.
A local lender can help you make sure your offer is ready when you are.
- Florida
- Pasco County
- Wesley Chapel
- 33545
- 4354 Fieldview Cir