Skip main navigation
Sold for $320,000
  • $320,000

    4354 Grass Lake Rd, White Lake, MI 48383

    3beds
    1,745sqft
    Single Family Residence
    Built in 1953
    0.46 Acres Lot
    $298,400 Zestimate®
    $183/sqft
    $2,265 Estimated rent

    Home value

    $298,400

    $283,000 - $313,000

    $2,265/mo

    Zestimate® history
    Loading
    Loading...

    Owner options

    List your home for rent

    $2,265/mo

    Rent Zestimate®

    Find your next renter with Zillow Rental Manager. Plus, with online applications, you can quickly screen prospective tenants – for free.

    Learn more

    $2,265/mo

    Rent Zestimate®

    Refinance and save

    $2,216/mo

    Est. payment

    Refinancing to a lower rate could help reduce your monthly payments and save thousands over the life of the loan.

    See today's rates

    $2,216/mo

    Est. payment

    Explore your selling options

    Work with a Zillow partner agent

    Leverage their expertise and Zillow's premium Showcase listings to get your home seen by more buyers.

    Get started

    List with your own agent

    Get your home in front of millions of buyers by listing it on Zillow.

    Learn how to do it

    Sell it yourself

    Take full control of how buyers see your home on Zillow by listing For Sale by Owner (FSBO).

    List your home

    What's special

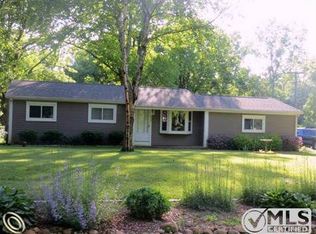
    Tucked away on an incredible 1/2 acre, surrounded by mature trees and natural privacy, this fully remodeled 3 bedroom, 1 bath ranch with 2 car attached garage is ready for you to move right in. With a great layout, easy flow from room to room, and fantastic curb appeal! The moment you arrive, you’ll appreciate the attractive front landscaping and welcoming exterior. Inside, the spacious living room features a cozy wood burning fireplace and sliding glass door that provides an abundance of natural light and leads directly to the deck, creating an ideal connection between the indoor and outdoor living spaces. The adjacent dining area offers a comfortable setting for everyday meals or entertaining guests. The updated kitchen is sure to impress with brand-new cabinetry, quartz countertops, subway tile backsplash, and new stainless steel appliances providing excellent functionality and plenty of workspace for the home chef. The primary bedroom offers a generous walk-in closet, and the updated bathroom features a new vanity, tiled tub/shower combination, and convenient built-in shelving. The finished basement provides additional living space perfect for a play room, game room, or workout room, the skies the limit. Additional updates throughout the home include new windows, new carpet, new luxury vinyl plank flooring and fresh paint. The new gutters, new A/C, new furnace, and new well, offer added peace of mind. Outside, enjoy the large backyard with plenty of room to relax, garden, or entertain. The spacious deck is perfect for summer gatherings, morning coffee, or winding down at the end of the day. A firepit creates a great spot for evenings outdoors, while the storage shed provides additional space for lawn equipment, tools, and outdoor gear. Conveniently located just minutes from M-59 for an easy commute. Wonderful local parks, schools, shopping, dining, and entertaining, while feeling like you’re in your own private retreat. Schedule your private showing today.

    Zillow last checked:

    Listing updated:

    Listed by:

    Kevin Kwapis 269-600-4397,

    EXP Realty - Mark White & Associates

    Bought with:

    Ryan Bohen, 6501468849

    DOBI Real Estate

    Source: Realcomp II,MLS#: 20261070244MLS Logo

    Facts & features

    Interior

    Bedrooms & bathrooms
    • Bedrooms: 3
    • Bathrooms: 1
    • Full bathrooms: 1
    Bedroom
    • Level: Entry
    • Area: 100
    • Dimensions: 10 X 10
    Bedroom
    • Level: Entry
    • Area: 132
    • Dimensions: 12 X 11
    Bedroom
    • Level: Entry
    • Area: 156
    • Dimensions: 13 X 12
    Other
    • Level: Entry
    • Area: 36
    • Dimensions: 6 X 6
    Dining room
    • Level: Entry
    • Area: 135
    • Dimensions: 15 X 9
    Family room
    • Level: Basement
    • Area: 414
    • Dimensions: 23 X 18
    Kitchen
    • Level: Entry
    • Area: 240
    • Dimensions: 15 X 16
    Living room
    • Level: Entry
    • Area: 210
    • Dimensions: 15 X 14
    Heating
    • Forced Air, Natural Gas
    Cooling
    • Ceiling Fans, Central Air
    Appliances
    • Included: Dishwasher, Free Standing Gas Range, Free Standing Refrigerator, Microwave, Stainless Steel Appliances
    • Laundry: Electric Dryer Hookup, Washer Hookup
    Features
    • Basement: Finished
    • Has fireplace: Yes
    • Fireplace features: Living Room, Wood Burning
    Interior area
    • Total interior livable area: 1,745 sqft
    • Finished area above ground: 1,344
    • Finished area below ground: 401

    Property

    Parking
    • Total spaces: 2
    • Parking features: Two Car Garage, Attached
    • Attached garage spaces: 2
    Features
    • Levels: One
    • Stories: 1
    • Entry location: GroundLevelwSteps
    • Patio & porch: Deck
    • Pool features: None
    Lot
    • Size: 0.46 Acres
    • Dimensions: 100 x 200
    • Features: Wooded
    Details
    • Additional structures: Sheds
    • Parcel number: 1218176046
    • Special conditions: Short Sale No,Standard

    Construction

    Type & style
    • Home type: SingleFamily
    • Architectural style: Ranch
    • Property subtype: Single Family Residence
    Materials
    • Wood Siding
    • Foundation: Basement, Block
    Condition
    • New construction: No
    • Year built: 1953
    • Major remodel year: 2026

    Utilities & green energy

    • Sewer: Septic Tank
    • Water: Well

    Community & HOA

    HOA
    • Has HOA: No
    Location
    • Region: White Lake

    Financial & listing details

    • Price per square foot: $183/sqft
    • Tax assessed value: $54,810
    • Annual tax amount: $2,190
    • Date on market: 9/5/2026
    • Cumulative days on market: 5 days
    • Listing agreement: Exclusive Right To Sell
    • Listing terms: Cash,Conventional,FHA,Va Loan
    • Exclusions: Exclusion(s) Do Not Exist

    Price history

    DateEventPrice
    9/21/2026Sold$320,000+6.7%$183/sqft
    Source: Realcomp II #20261070244 Report a problem
    9/18/2026Pending sale$300,000$172/sqft
    Source: Realcomp II #20261070244 Report a problem
    9/5/2026Price change$300,000+50.1%$172/sqft
    Source: Realcomp II #20261070244 Report a problem
    3/21/2026Pending sale$199,900$115/sqft
    Source: Realcomp II #20261013145 Report a problem
    3/3/2026Listed for sale$199,900$115/sqft
    Source: Realcomp II #20261013145 Report a problem

    Public tax history

    YearProperty taxesTax assessment
    2025$2,084 +4.9%$95,080 +3%
    2024$1,987 +4.7%$92,310 +5.8%
    2023$1,898 +6.5%$87,290 -0.1%
    2022$1,783 +1.4%$87,390 +17.5%
    2021$1,759 $74,370 +1.6%
    2020-- $73,210 +11.2%
    2019$3,426 +111.1%$65,860 +9.3%
    2018$1,623 0%$60,230
    2017$1,623 $60,230 +6%
    2016$1,623 $56,820 +16.8%
    2015-- $48,660 +4.2%
    2014-- $46,720 -6.4%
    2011-- $49,910 -10.7%
    2010$2,009 +4.3%$55,920 -12.3%
    2009$1,927 +87%$63,740 -49.3%
    2005$1,030 $125,830 +70.5%
    2003-- $73,790 +17.8%
    2002-- $62,640 +35.2%
    2001$1,546 +14.3%$46,320 +3.2%
    2000$1,353 $44,890
    Find assessor info on the county website

    Neighborhood: 48383

    Nearby schools

    GreatSchools rating
    Get a cash offer in 3 minutes
    Find out how much your home could sell for in as little as 3 minutes with a no-obligation cash offer.
    Estimated market value
    $298,400
    Get a cash offer in 3 minutes
    Find out how much your home could sell for in as little as 3 minutes with a no-obligation cash offer.
    Estimated market value
    $298,400