Skip main navigation
Sold for $260,000
  • $260,000

    4354 Lapeer St, Columbiaville, MI 48421

    3beds
    2,868sqft
    Single Family Residence
    Built in 1960
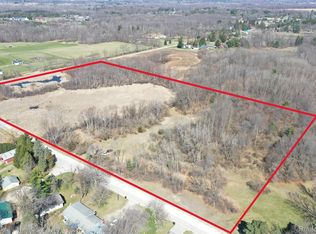
    2 Acres Lot
    $251,300 Zestimate®
    $91/sqft
    $2,300 Estimated rent

    Home value

    $251,300

    $211,000 - $286,000

    $2,300/mo

    Zestimate® history
    Loading
    Loading...

    Owner options

    List your home for rent

    $2,300/mo

    Rent Zestimate®

    Find your next renter with Zillow Rental Manager. Plus, with online applications, you can quickly screen prospective tenants – for free.

    Learn more

    $2,300/mo

    Rent Zestimate®

    Refinance and save

    $1,612/mo

    Est. payment

    Refinancing to a lower rate could help reduce your monthly payments and save thousands over the life of the loan.

    See today's rates

    $1,612/mo

    Est. payment

    Explore your selling options

    Work with a Zillow partner agent

    Leverage their expertise and Zillow's premium Showcase listings to get your home seen by more buyers.

    Get started

    List with your own agent

    Get your home in front of millions of buyers by listing it on Zillow.

    Learn how to do it

    Sell it yourself

    Take full control of how buyers see your home on Zillow by listing For Sale by Owner (FSBO).

    List your home

    What's special

    Heated barnPartially finished basementWide-open yardWarm and welcoming layout
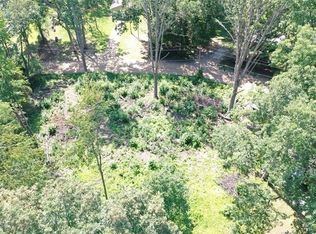
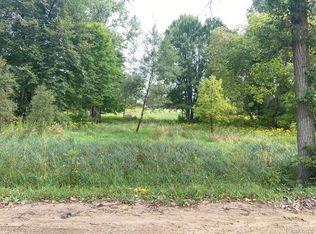
    Cozy 3-Bedroom Country Home on 1.66 Acres – A Perfect Start for Your Family Looking for a place to settle down and make your own? This charming 3-bedroom, 2-bathroom home sits on a quiet 1.66-acre lot, offering a peaceful country setting with all the space a growing family could need. With 1,668 sq ft of living space and a partially finished basement, there’s plenty of room to spread out and dream big. Inside, you’ll find a warm and welcoming layout with two separate living rooms—ideal for movie nights, a playroom, or a cozy home office. The home does need a few updates, but it’s full of character and potential, just waiting for someone to roll up their sleeves and make it shine. Outside is where this home really stands out. Let the kids explore the wide-open yard, enjoy bonfires under the stars, and take advantage of the heated barn—perfect for a workshop, storage, or creative space. There’s also an enclosed, heated lean-to, offering even more flexible space for year-round projects or hobbies. This is more than just a house—it’s a place to grow, build memories, and put down roots. Home Features: 3 Bedrooms | 2 Bathrooms 1,668 Sq Ft + Partially Finished Basement Two Living Rooms = Lots of Flex Space 1.66 Acres of Country Living Heated Barn for Hobbies, Storage, or Workshop Enclosed, Heated Lean-To Great Starter Home with Room to Customize If you're dreaming of a little space, a lot of potential, and a home where your family can truly grow, this just might be the one. Come take a look and imagine the future you can build here.

    Zillow last checked:

    Listing updated:

    Listed by:

    Brooke-lin Hosner 810-694-1000,

    Century 21 Metro Brokers

    Bought with:

    Lacey Cichoski, 6501431030

    Keller Williams Paint Creek

    Source: Realcomp II,MLS#: 20250025057MLS Logo

    Facts & features

    Interior

    Bedrooms & bathrooms
    • Bedrooms: 3
    • Bathrooms: 2
    • Full bathrooms: 2
    Primary bedroom
    • Level: Entry
    • Area: 168
    • Dimensions: 14 x 12
    Bedroom
    • Level: Entry
    • Area: 100
    • Dimensions: 10 x 10
    Bedroom
    • Level: Entry
    • Area: 144
    • Dimensions: 12 x 12
    Other
    • Level: Basement
    Other
    • Level: Entry
    Dining room
    • Level: Entry
    • Area: 64
    • Dimensions: 8 x 8
    Family room
    • Level: Entry
    • Area: 100
    • Dimensions: 10 x 10
    Kitchen
    • Level: Entry
    • Area: 160
    • Dimensions: 16 x 10
    Living room
    • Level: Entry
    • Area: 168
    • Dimensions: 14 x 12
    Heating
    • Forced Air, Natural Gas
    Cooling
    • Ceiling Fans, Central Air
    Appliances
    • Included: Dishwasher, Dryer, Free Standing Gas Oven, Free Standing Refrigerator, Microwave, Washer
    Features
    • Basement: Full,Partially Finished
    • Has fireplace: Yes
    • Fireplace features: Family Room, Wood Burning
    Interior area
    • Total interior livable area: 2,868 sqft
    • Finished area above ground: 1,668
    • Finished area below ground: 1,200

    Property

    Parking
    • Parking features: Driveway, No Garage
    Features
    • Levels: One
    • Stories: 1
    • Entry location: GroundLevelwSteps
    • Patio & porch: Deck, Porch
    • Pool features: None
    Lot
    • Size: 2 Acres
    • Dimensions: 100.00 x 360.00
    Details
    • Additional structures: Pole Barn
    • Parcel number: 04345001100
    • Special conditions: Short Sale No,Standard

    Construction

    Type & style
    • Home type: SingleFamily
    • Architectural style: Ranch
    • Property subtype: Single Family Residence
    Materials
    • Vinyl Siding
    • Foundation: Basement, Block, Brick Mortar
    Condition
    • New construction: No
    • Year built: 1960
    Details
    • Warranty included: Yes

    Utilities & green energy

    • Sewer: Public Sewer
    • Water: Public, Waterat Street

    Community & neighborhood

    Location
    • Region: Columbiaville
    • Subdivision: VILLAGE OF COLUMBIAVILLE MARATHON HILLS SUB

    Other

    Other facts
    • Listing agreement: Exclusive Right To Sell
    • Listing terms: Cash,Conventional,FHA,Va Loan

    Price history

    DateEventPrice
    8/7/2025Sold$260,000-1.9%$91/sqft
    Source: Realcomp II #20250025057 Report a problem
    6/25/2025Pending sale$265,000$92/sqft
    Source: Realcomp II #20250025057 Report a problem
    4/29/2025Listed for sale$265,000$92/sqft
    Source: Realcomp II #20250025057 Report a problem
    4/24/2025Pending sale$265,000$92/sqft
    Source: Realcomp II #20250025057 Report a problem
    4/11/2025Listed for sale$265,000+10.5%$92/sqft
    Source: Realcomp II #20250025057 Report a problem
    5/11/2024Listing removed$239,900$84/sqft
    Source: Realcomp II #2210053061 Report a problem
    8/27/2021Sold$239,900$84/sqft
    Source: RE/MAX of Michigan Solds #40194748_48421 Report a problem
    8/10/2021Pending sale$239,900$84/sqft
    Source: Realcomp II #2210053061 Report a problem
    7/21/2021Listed for sale$239,900-4%$84/sqft
    Source: Realcomp II #2210053061 Report a problem
    7/17/2021Contingent$249,900$87/sqft
    Source: Realcomp II #2210053061 Report a problem
    7/9/2021Listed for sale$249,900$87/sqft
    Source: Realcomp II #2210053061 Report a problem

    Public tax history

    YearProperty taxesTax assessment
    2025$2,787 +10.2%$113,000 -5.6%
    2024$2,530 +5.1%$119,700 +10.4%
    2023$2,407 +67.3%$108,400 +6.8%
    2022$1,439 +59.9%$101,500 +101.8%
    2021$900 $50,300 -3.3%
    2020-- $52,000 +36.1%
    2018$1,495 -1.9%$38,200
    2017$1,524 $38,200 -0.3%
    2016-- $38,300 -0.5%
    2015-- $38,500 +2.7%
    2014-- $37,500 -0.5%
    2013-- $37,700 -11.5%
    2012-- $42,600 -14.1%
    2011-- $49,600 -8.7%
    2010-- $54,300 -12.1%
    2009-- $61,800 -11.7%
    2008-- $70,000
    2007-- $70,000 +0.7%
    2006-- $69,500 +1.5%
    2005-- $68,500 +1.6%
    2004-- $67,400 +4%
    2003-- $64,800 +8.4%
    2002-- $59,800 +6.6%
    2001-- $56,100

    Find assessor info on the county website

    Neighborhood: 48421

    Nearby schools

    GreatSchools rating
    Get a cash offer in 3 minutes
    Find out how much your home could sell for in as little as 3 minutes with a no-obligation cash offer.
    Estimated market value
    $251,300
    Get a cash offer in 3 minutes
    Find out how much your home could sell for in as little as 3 minutes with a no-obligation cash offer.
    Estimated market value
    $251,300