Skip main navigation
Sold for $530,000
  • $530,000

    4354 Mt Oxford Street, Brighton, CO 80601

    3beds
    2,574sqft
    Single Family Residence
    Built in 2007
    8,003 Square Feet Lot
    $522,600 Zestimate®
    $206/sqft
    $3,227 Estimated rent

    Home value

    $522,600

    $491,000 - $559,000

    $3,227/mo

    Zestimate® history
    Loading
    Loading...

    Owner options

    List your home for rent

    $3,227/mo

    Rent Zestimate®

    Find your next renter with Zillow Rental Manager. Plus, with online applications, you can quickly screen prospective tenants – for free.

    Learn more

    $3,227/mo

    Rent Zestimate®

    Refinance and save

    $3,188/mo

    Est. payment

    Refinancing to a lower rate could help reduce your monthly payments and save thousands over the life of the loan.

    See today's rates

    $3,188/mo

    Est. payment

    Explore your selling options

    Work with a Zillow partner agent

    Leverage their expertise and Zillow's premium Showcase listings to get your home seen by more buyers.

    Get started

    List with your own agent

    Get your home in front of millions of buyers by listing it on Zillow.

    Learn how to do it

    Sell it yourself

    Take full control of how buyers see your home on Zillow by listing For Sale by Owner (FSBO).

    List your home

    What's special

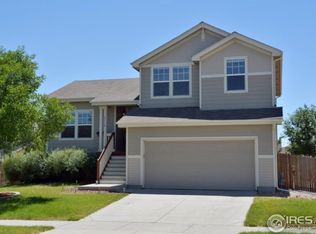
    This well-maintained 3-bedroom, 3-bath home features a beautifully finished basement offering comfort with a variety of thoughtful updates and improvements throughout. The main floor has a living room which can double as a play area or home office. The family room is perfectly positioned off the kitchen which is updated and provides the perfect spot for your dinner table. Upstairs, you will find spacious bedrooms including the primary with a private en-suite bathroom and walk in closet. The additional bedrooms abundant in natural light. The finished basement has multiple area for relaxing, playing and enjoying. The perfect spot for a home gym and plenty of space for storage! Several recent upgrades include exterior paint ('24), several new windows and sliding glass door ('24), central air conditioning ('25), furnace ('21), and a newer hot water heater. The home also features new trim around the windows, all new ceiling fans, a Nest thermostat, and an irrigation controller. Located in a neighborhood with a wide variety of amenities like the splash pad, new turf football fields, public dog park, and several smaller parks, you'll enjoy the community feel Mt Oxford has to offer! The area is complete with a charter school and daycare located just minutes away for ease of convenience in your daily routine. Nearby, Prairie Center provides easy access to a wide selection of restaurants, fast-casual dining, retail shops, and everyday services. Local dining highlights include Lauer-Krauts, a well-known restaurant featured on the TV show Diners, Drive-Ins and Dives. Enjoy a comfortable living opportunity in the Brighton area!

    Zillow last checked:

    Listing updated:

    Listed by:

    Lydia Golesh 303-771-7500 kate@kateandcompany.com,

    Keller Williams DTC

    Bought with:

    Brenda Solano, 040007194

    RE/MAX Momentum

    Source: REcolorado as distributed by MLS GRID,MLS#: 9730255MLS Logo

    Facts & features

    Interior

    Bedrooms & bathrooms
    • Bedrooms: 3
    • Bathrooms: 3
    • Full bathrooms: 2
    • 1/2 bathrooms: 1
    • Main level bathrooms: 1
    Bedroom
    • Features: Primary Suite
    • Level: Upper
    Bedroom
    • Level: Upper
    Bedroom
    • Level: Upper
    Bathroom
    • Level: Main
    Bathroom
    • Features: En Suite Bathroom
    • Level: Upper
    Bathroom
    • Level: Upper
    Bonus room
    • Level: Basement
    Exercise room
    • Level: Basement
    Family room
    • Level: Main
    Kitchen
    • Level: Main
    Laundry
    • Level: Main
    Living room
    • Level: Main
    Utility room
    • Level: Basement
    Heating
    • Forced Air
    Cooling
    • Central Air
    Appliances
    • Included: Cooktop, Dishwasher, Dryer, Microwave, Oven, Refrigerator, Washer
    Features
    • Ceiling Fan(s), High Ceilings, High Speed Internet, Open Floorplan, Pantry, Walk-In Closet(s)
    • Flooring: Carpet, Laminate, Tile
    • Windows: Double Pane Windows
    • Basement: Bath/Stubbed,Crawl Space,Finished,Sump Pump
    • Has fireplace: Yes
    • Fireplace features: Gas
    Interior area
    • Total structure area: 2,574
    • Total interior livable area: 2,574 sqft
    • Finished area above ground: 1,832
    • Finished area below ground: 700

    Property

    Parking
    • Total spaces: 2
    • Parking features: Concrete
    • Attached garage spaces: 2
    Features
    • Levels: Two
    • Stories: 2
    • Patio & porch: Deck, Front Porch
    • Exterior features: Lighting, Private Yard, Rain Gutters
    • Fencing: Full
    Lot
    • Size: 8,003 Square Feet
    Details
    • Parcel number: R0140924
    • Special conditions: Standard

    Construction

    Type & style
    • Home type: SingleFamily
    • Property subtype: Single Family Residence
    Materials
    • Frame, Stone, Wood Siding
    • Foundation: Concrete Perimeter
    • Roof: Composition
    Condition
    • Updated/Remodeled
    • Year built: 2007
    Details
    • Warranty included: Yes

    Utilities & green energy

    • Sewer: Public Sewer
    • Water: Public
    • Utilities for property: Cable Available, Electricity Connected, Internet Access (Wired), Natural Gas Connected, Phone Available
    Green energy
    • Energy efficient items: Doors, Windows

    Community & HOA

    Community
    • Security: Carbon Monoxide Detector(s), Smoke Detector(s)
    • Subdivision: The Village
    HOA
    • Has HOA: Yes
    • Amenities included: Park
    • Services included: Recycling, Snow Removal, Trash
    • HOA fee: $52 monthly
    • HOA name: Northgate Village
    • HOA phone: 866-611-5864
    Location
    • Region: Brighton

    Financial & listing details

    • Price per square foot: $206/sqft
    • Tax assessed value: $517,000
    • Annual tax amount: $5,693
    • Date on market: 3/20/2026
    • Listing terms: Cash,Conventional,FHA,VA Loan
    • Exclusions: All The Following Which Is Currently On The Property: Deep Freezer, Wall Decorations/Curtains In The Nursery, Garage Tv Mount And Pegboards, Sellers Personal Property And Staging Items.
    • Ownership: Individual
    • Electric utility on property: Yes
    • Road surface type: Paved

    Price history

    DateEventPrice
    4/22/2026Sold$530,000$206/sqft
    Source: REcolorado as distributed by MLS GRID #9730255 Report a problem
    3/30/2026Pending sale$530,000$206/sqft
    Source: REcolorado as distributed by MLS GRID #9730255 Report a problem
    3/20/2026Listed for sale$530,000+6%$206/sqft
    Source: REcolorado as distributed by MLS GRID #9730255 Report a problem
    9/28/2021Sold$500,000+162.8%$194/sqft
    Source: Public Record Report a problem
    1/2/2008Sold$190,274$74/sqft
    Source: Public Record Report a problem

    Public tax history

    YearProperty taxesTax assessment
    2025$5,693 +0.4%$32,310 -12.7%
    2024$5,671 +22.9%$37,010
    2023$4,615 +3.7%$37,010 +38.9%
    2022$4,450 $26,640 -2.8%
    2021-- $27,410 +5.1%
    2020$4,449 $26,080 -0.2%
    2019$4,449 +12.8%$26,130 +6.7%
    2018$3,942 $24,480
    2017$3,942 $24,480 +31.1%
    2016-- $18,670
    2015$3,249 $18,670 +27.9%
    2014-- $14,600
    2013-- $14,600 -2.8%
    2012-- $15,020
    2011-- $15,020 -8.6%
    2010-- $16,430
    2009-- $16,430 -5.1%
    2008-- $17,320 +42.9%
    2007-- $12,120 +15%
    2006-- $10,540 +319.9%
    2005-- $2,510 +21.8%
    2004-- $2,060 +5.1%
    2003$1 $1,960 +19500%
    2002-- $10
    Find assessor info on the county website

    Neighborhood: 80601

    Nearby schools

    GreatSchools rating
    Schools provided by the listing agent
    • Elementary: Mary E Pennock
    • Middle: Overland Trail
    • High: Brighton
    • District: School District 27-J

    Source: REcolorado as distributed by MLS GRID. This data may not be complete. We recommend contacting the local school district to confirm school assignments for this home.

    Get a cash offer in 3 minutes
    Find out how much your home could sell for in as little as 3 minutes with a no-obligation cash offer.
    Estimated market value
    $522,600
    Get a cash offer in 3 minutes
    Find out how much your home could sell for in as little as 3 minutes with a no-obligation cash offer.
    Estimated market value
    $522,600