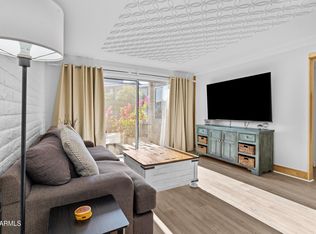
Hurry to OLD TOWN! This amazing 2 PRIMARY Split bedroom with fully updated baths is freshly painted, crisp and ready for you to move in.
Short term rental policy 90 days.
Furnishings seen can be purchased as well if you want a move in ready home in Scottsdale near OLD TOWN, Greenbelt, Giants spring training just behind the unit. Tennis, volleyball and Scottsdale parks within 100 yards. Park Place has a Jacuzzi, community pool, BBQs, Laundry facility for large comforters and fitness center for a quick workout. Right off the activity path, nearby golf, clubs, high end retail LIFETIME fitness, SAR club boxing.
You are right in the heart of the FUN in 85251.
This unit is updated and in the best condition of all PP and will not last long so bring your buyers today
Sold for $334,900
$334,900
4354 N 82ND Street #279, Scottsdale, AZ 85251
2beds
2baths
960sqft
Apartment
Built in 1978
-- sqft lot
$-- Zestimate®
$349/sqft
$2,020 Estimated rent
Home value
Not available
Estimated sales range
Not available
$2,020/mo
Zestimate® history
Owner options
List your home for rent
$2,020/mo
Rent Zestimate®
Find your next renter with Zillow Rental Manager. Plus, with online applications, you can quickly screen prospective tenants – for free.
$2,020/mo
Rent Zestimate®
Refinance and save
$2,244/mo
Est. payment
Refinancing to a lower rate could help reduce your monthly payments and save thousands over the life of the loan.
$2,244/mo
Est. payment
Explore your selling options
Work with a Zillow partner agent
Leverage their expertise and Zillow's premium Showcase listings to get your home seen by more buyers.
Get startedList with your own agent
Get your home in front of millions of buyers by listing it on Zillow.
Learn how to do itSell it yourself
Take full control of how buyers see your home on Zillow by listing For Sale by Owner (FSBO).
List your homeWhat's special
Zillow last checked:
Listing updated:
Listed by:
Kelli Gubrud 480-249-1027,
Realty ONE Group
Bought with:
Kenneth Gillis, SA686819000
eXp Realty
Source: ARMLS,MLS#: 6744185
Facts & features
Interior
Bedrooms & bathrooms
- Bedrooms: 2
- Bathrooms: 2
Bedroom
- Description: Primary 1 Barn door
- Level: First
- Area: 168
- Dimensions: 12.00 x 14.00
Bedroom 2
- Description: Primary Bed 2 by door
- Level: First
- Area: 156
- Dimensions: 12.00 x 13.00
Heating
- Electric
Cooling
- Central Air
Appliances
- Included: Electric Cooktop
Features
- High Speed Internet, Granite Counters, See Remarks, No Interior Steps, Pantry, 3/4 Bath Master Bdrm
- Flooring: Vinyl, Tile
- Has basement: No
- Common walls with other units/homes: Two Common Walls,Neighbor Below
Interior area
- Total structure area: 960
- Total interior livable area: 960 sqft
Property
Parking
- Total spaces: 1
- Parking features: Assigned
- Carport spaces: 1
Features
- Stories: 2
- Patio & porch: Patio
- Exterior features: Storage
- Pool features: None
- Spa features: None
- Fencing: None
Lot
- Size: 960 Square Feet
- Features: Gravel/Stone Back, Grass Front
Details
- Parcel number: 17354465
Construction
Type & style
- Home type: Apartment
- Property subtype: Apartment
- Attached to another structure: Yes
Materials
- Brick Veneer, Painted, Block
- Roof: Composition
Condition
- Year built: 1978
Utilities & green energy
- Sewer: Public Sewer
- Water: City Water
Community & HOA
Community
- Features: Community Spa, Community Spa Htd, Near Bus Stop, Community Laundry, Coin-Op Laundry, Biking/Walking Path, Fitness Center
- Subdivision: SCOTTSDALE PARK PLACE CONDOMINIUM
HOA
- Has HOA: Yes
- Services included: Roof Repair, Insurance, Sewer, Pest Control, Maintenance Grounds, Street Maint, Front Yard Maint, Trash, Water, Roof Replacement, Maintenance Exterior
- HOA fee: $281 monthly
- HOA name: Scottsdale PP
- HOA phone: 480-339-8823
Location
- Region: Scottsdale
Financial & listing details
- Price per square foot: $349/sqft
- Tax assessed value: $250,200
- Annual tax amount: $636
- Date on market: 8/20/2024
- Cumulative days on market: 12 days
- Listing terms: Cash,Conventional,VA Loan
- Ownership: Fee Simple
Price history
| Date | Event | Price |
|---|---|---|
| 9/27/2024 | Sold | $334,900$349/sqft |
Source:  ARMLS #6744185 Report a problem ARMLS #6744185 Report a problem | ||
| 9/1/2024 | Pending sale | $334,900$349/sqft |
Source: ARMLS #6744185 Report a problem | ||
| 8/20/2024 | Listed for sale | $334,900+423.3%$349/sqft |
Source: ARMLS #6744185 Report a problem | ||
| 8/23/2011 | Sold | $64,000-8.6%$67/sqft |
Source: ARMLS #4578753 Report a problem | ||
| 5/4/2011 | Listed for sale | $70,000-60%$73/sqft |
Source: East Valley Real Estate, LLC dba Keller Williams Realty East Valley #4578753 Report a problem | ||
| 8/30/2007 | Sold | $175,000+8.1%$182/sqft |
Source: Public Record Report a problem | ||
| 7/15/2005 | Sold | $161,900$169/sqft |
Source: Public Record Report a problem | ||
Public tax history
| Year | Property taxes | Tax assessment |
|---|---|---|
| 2025 | $667 +4.4% | $25,020 -5.6% |
| 2024 | $639 +1.1% | $26,510 +207.5% |
| 2023 | $631 +4.7% | $8,622 -45.1% |
| 2022 | $603 -5% | $15,710 +5.1% |
| 2021 | $635 +3.6% | $14,950 +8.3% |
| 2020 | $613 +3.3% | $13,810 +14.6% |
| 2019 | $594 | $12,050 +3.4% |
| 2018 | $594 +4.4% | $11,650 +9.4% |
| 2017 | $568 +7.2% | $10,650 +0.2% |
| 2016 | $531 -4.3% | $10,630 +5.2% |
| 2015 | $554 | $10,100 +42.7% |
| 2014 | -- | $7,080 +40.2% |
| 2013 | -- | $5,050 -15.1% |
| 2012 | -- | $5,950 -11.9% |
| 2011 | -- | $6,750 -42.6% |
| 2010 | -- | $11,750 -24.9% |
| 2009 | -- | $15,650 +5% |
| 2008 | -- | $14,900 +22.6% |
| 2007 | -- | $12,150 +156.9% |
| 2006 | -- | $4,730 |
| 2005 | -- | $4,730 |
Find assessor info on the county website
Neighborhood: 85251
Nearby homes
- $326,0002 bd2 ba960 sqft4354 N 82nd St UNIT 277, Scottsdale, AZ 85251Sold

- $405,900-- bd-- ba-- sqft4354 N 82th St #262, Scottsdale, AZ 85251Off Market
- $224,9001 bd1 ba790 sqft4354 N 82nd St UNIT 263, Scottsdale, AZ 85251For Sale

- $240,0001 bd1 ba790 sqft4354 N 82nd St UNIT 138, Scottsdale, AZ 85251For Sale
- $210,0001 bd1 ba790 sqft4354 N 82nd St UNIT 212, Scottsdale, AZ 85251For Sale
- $1,9501 bd1 ba790 sqft4354 N 82nd St UNIT 183, Scottsdale, AZ 85251For Rent
- $250,0001 bd1 ba790 sqft4354 N 82nd St UNIT 283, Scottsdale, AZ 85251Sold
- $314,0002 bd2 ba960 sqft4354 N 82nd St UNIT 259, Scottsdale, AZ 85251Sold
Nearby schools
GreatSchools rating
- 8/10Navajo Elementary SchoolGrades: PK-6Distance: 0.6 mi
- 6/10Mohave Middle SchoolGrades: 6-8Distance: 1.4 mi
- 9/10Saguaro High SchoolGrades: 9-12Distance: 2 mi
Schools provided by the listing agent
- Middle: Mohave Middle School
- High: Saguaro High School
- District: Scottsdale Unified District
Source: ARMLS. This data may not be complete. We recommend contacting the local school district to confirm school assignments for this home.


Get pre-qualified for a loan
At Zillow Home Loans, we can pre-qualify you in as little as 5 minutes with no impact to your credit score.An equal housing lender. NMLS #10287.
- Arizona
- Maricopa County
- Scottsdale
- 85251
- 4354 N 82ND Street Unit 279
Nearby cities
Nearby neighborhoods
Nearby zip codes
Other Scottsdale Topics
