Exciting opportunity awaits you with this impeccably crafted brick-front residence nestled in the picturesque setting of beautiful St James Plantation, with a TRANSFERABLE CLUB MEMBERSHIP. Lovingly cared for, this home beckons for a new owner to revitalize its charm and grace. Step into a captivating floor plan featuring an elegant formal dining room, a cozy den/versatile office space adorned with a bay window, and a breathtaking 2-story living room flooded with natural light. The expansive kitchen seamlessly flows into a delightful screened porch, perfect for enjoying the serene outdoors. The main level primary suite offers abundant space for relaxation and rejuvenation. Upstairs, discover three additional bedrooms, a full bath, and a versatile bonus room that could easily be a guest bedroom or flex space. And the oversized garage offers workshop space for that creative handyman in all of us. Venture outside to a sprawling deck overlooking the lush, oversized corner lot spanning over 1/3 acre. Situated in a coveted location within St James, enjoy the proximity to the golf course just across the street and the tranquil marsh just moments away. And with the transferable Club Membership, enjoy all of the amenities that St James has to offer. Embrace the opportunity to personalize and make this home uniquely yours!
Sold for $490,000
$490,000
4354 Polly Gully Court SE, Southport, NC 28461
4beds
2,502sqft
Single Family Residence
Built in 1997
0.37 Acres Lot
$536,800 Zestimate®
$196/sqft
$2,835 Estimated rent
Home value
$536,800
$499,000 - $580,000
$2,835/mo
Zestimate® history
Owner options
List your home for rent
$2,835/mo
Rent Zestimate®
Find your next renter with Zillow Rental Manager. Plus, with online applications, you can quickly screen prospective tenants – for free.
$2,835/mo
Rent Zestimate®
Refinance and save
$2,918/mo
Est. payment
Refinancing to a lower rate could help reduce your monthly payments and save thousands over the life of the loan.
$2,918/mo
Est. payment
Explore your selling options
Work with a Zillow partner agent
Leverage their expertise and Zillow's premium Showcase listings to get your home seen by more buyers.
Get startedList with your own agent
Get your home in front of millions of buyers by listing it on Zillow.
Learn how to do itSell it yourself
Take full control of how buyers see your home on Zillow by listing For Sale by Owner (FSBO).
List your homeWhat's special
Zillow last checked:
Listing updated:
Listed by:
Hamilton Realty Group 888-584-9431,
eXp Realty
Bought with:
Holly M Biggs, 348453
Carolina Exclusives
Source: Hive MLS,MLS#: 100434267 Originating MLS: Brunswick County Association of Realtors
Originating MLS: Brunswick County Association of RealtorsFacts & features
Interior
Bedrooms & bathrooms
- Bedrooms: 4
- Bathrooms: 3
- Full bathrooms: 2
- 1/2 bathrooms: 1
Rooms
- Room types: Living Room, Dining Room, Den, Kitchen, Master Bedroom, Bedroom 2, Bedroom 3, Bedroom 4, Bonus Room, Laundry
Primary bedroom
- Level: Main
- Dimensions: 15.5 x 12.33
Bedroom 2
- Level: Second
- Dimensions: 11.25 x 9.66
Bedroom 3
- Level: Second
- Dimensions: 12.5 x 12.33
Bedroom 4
- Level: Second
- Dimensions: 13.33 x 12.33
Bonus room
- Level: Second
- Dimensions: 14.66 x 13
Den
- Level: Main
- Dimensions: 12.75 x 12.33
Dining room
- Level: Main
- Dimensions: 13.75 x 10
Kitchen
- Level: Main
- Dimensions: 19 x 19.33
Laundry
- Level: Main
- Dimensions: 7.66 x 5.33
Living room
- Level: Main
- Dimensions: 20.5 x 14.33
Heating
- Heat Pump, Electric
Cooling
- Heat Pump
Appliances
- Included: Electric Oven, Washer, Refrigerator, Dryer, Dishwasher
- Laundry: Laundry Room
Features
- Master Downstairs, Vaulted Ceiling(s), High Ceilings, Entrance Foyer, Ceiling Fan(s), Walk-in Shower, Blinds/Shades, Gas Log
- Flooring: Carpet, Tile, Wood
- Basement: None
- Attic: Storage
- Has fireplace: Yes
- Fireplace features: Gas Log
Interior area
- Total structure area: 2,502
- Total interior livable area: 2,502 sqft
Property
Parking
- Total spaces: 2
- Parking features: Paved
Features
- Levels: Two
- Stories: 2
- Patio & porch: Deck, Porch, Screened
- Fencing: None
Lot
- Size: 0.37 Acres
- Dimensions: 91 x 142 x 110 x 185
- Features: Corner Lot
Details
- Parcel number: 220pf037
- Zoning: RES
- Special conditions: Standard
Construction
Type & style
- Home type: SingleFamily
- Property subtype: Single Family Residence
Materials
- Fiber Cement
- Foundation: Crawl Space
- Roof: Shingle
Condition
- New construction: No
- Year built: 1997
Utilities & green energy
- Sewer: Public Sewer
- Water: Public
- Utilities for property: Sewer Available, Water Available
Community & HOA
Community
- Subdivision: St James
HOA
- Has HOA: Yes
- Amenities included: Beach Access, Comm Garden, Dog Park, Exercise Course, Gated, Maintenance Common Areas, Maintenance Roads, Marina, Picnic Area, Playground, Security, Street Lights
- HOA fee: $1,120 monthly
- HOA name: St James Plantation POA
- HOA phone: 910-253-4805
Location
- Region: Southport
Financial & listing details
- Price per square foot: $196/sqft
- Tax assessed value: $511,160
- Annual tax amount: $2,053
- Date on market: 6/15/2025
- Cumulative days on market: 124 days
- Listing agreement: Exclusive Right To Sell
- Listing terms: Cash,Conventional,VA Loan
- Road surface type: Paved
Price history
| Date | Event | Price |
|---|---|---|
| 8/26/2024 | Sold | $490,000-1.8%$196/sqft |
Source:  Hive MLS #100434267 Report a problem Hive MLS #100434267 Report a problem | ||
| 7/21/2024 | Listing removed | -- |
Source: Hive MLS #100434267 Report a problem | ||
| 6/4/2024 | Price change | $499,000-3.9%$199/sqft |
Source: Hive MLS #100434267 Report a problem | ||
| 5/17/2024 | Price change | $519,000-3.7%$207/sqft |
Source: Hive MLS #100434267 Report a problem | ||
| 4/14/2024 | Price change | $539,000-3.6%$215/sqft |
Source: Hive MLS #100434267 Report a problem | ||
| 3/25/2024 | Listed for sale | $559,000$223/sqft |
Source: Hive MLS #100434267 Report a problem | ||
Public tax history
Tax history is unavailable.
Neighborhood: 28461
Nearby homes
- $490,0004 bd2 ba2.5k sqft4354 Polly Gulley Ct, Southport, NC 28461Sold
- $100,0000.31 Acres4360 Polly Gulley Ct, Southport, NC 28461Off Market
- $---- sqft4360 Polly Gully Ct SE, Southport, NC 28461Off Market
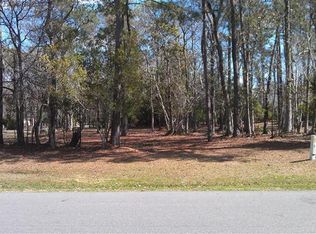
- $160,0000.31 Acres4360 Polly Gully Ct SE #36, Southport, NC 28461Lot/Land

- $112,0001 Acres4366 Polly Gulley Ct, Southport, NC 28461Sold
- $112,0000.3 Acres4366 Polly Gully Ct SE, Southport, NC 28461Sold
- $570,0003 bd3 ba2.4k sqft3291 Beaver Creek Dr SE, Southport, NC 28461Sold
- $--0.252 Acres5 Tidemarsh #5, Southport, NC 28461Off Market
Nearby schools
GreatSchools rating
- 4/10Virginia Williamson ElementaryGrades: PK-5Distance: 8.7 mi
- 4/10South Brunswick MiddleGrades: 6-8Distance: 5.9 mi
- 4/10South Brunswick HighGrades: 9-12Distance: 6.3 mi
Schools provided by the listing agent
- Elementary: Southport
- Middle: South Brunswick
- High: South Brunswick
Source: Hive MLS. This data may not be complete. We recommend contacting the local school district to confirm school assignments for this home.
Get a cash offer in 3 minutes
Find out how much your home could sell for in as little as 3 minutes with a no-obligation cash offer.
Estimated market value
$536,800
Get a cash offer in 3 minutes
Find out how much your home could sell for in as little as 3 minutes with a no-obligation cash offer.
Estimated market value
$536,800
- North Carolina
- Brunswick County
- Saint James
- 28461
- 4354 Polly Gully Court SE
Nearby cities
Nearby zip codes
Other Saint James Topics
