This beautiful house is in a quiet and highly desired neighborhood very convenient to the Powers corridor shopping centers, theaters, groceries, etc. If you're looking for a move-in-ready home, you've found it! As you step inside you'll be pleased to find NEWER 3/4" oak hardwood floors stained on-site. The kitchen has been wonderfully UPDATED and UPGRADED with maple cabinets, 3” crown molding, dual-wood silverware insert, and slide-out drawers for pots and pans. The countertops were completed with granite and a 3” butcher block island countertop with walnut stain. The NEWER Stainless Steel Whirlpool Gold appliances (Fridge, Oven, Microwave, Dishwasher) will last you for years. As you venture upstairs you'll notice every pleasant step from the NEWER 60 oz. high-density carpet and 1/2” pet protective pad (moisture barrier). Designer ceramic tile has been installed in the primary and secondary full bathrooms. The primary suite is a true delight with the gas fireplace and co-located room that could be an office, sitting room, or a convenient nursery! If you're looking for even more, there are NEWER dual-pane vinyl windows throughout most of the house and NEW screens installed on all the windows. Additionally, there is a NEWER Class IV hail impact-resistant roofing system with a 25-year warranty. NEW gutters were also installed at the same time as the roof. The irrigation system has been adjusted and repaired to ensure it is in good working condition for the well-apportioned lawn. This house is ready for a hot tub with a 50A service panel on the rear patio and a 10’x12' Cedar wood frame gazebo with a metal roof. We are not done yet. The garage was built with depth in mind leaving no doubt that even the largest SUVs and trucks will fit comfortably into the 27' deep bay and all cabinets in the garage will stay! Finally, the Rheem Pro-series Water Heater w/12-year warranty is less than 1 yr old! You MUST SEE this fantastic home before it's gone!
Sold for $549,900
$549,900
4354 Thornbury Way, Colorado Springs, CO 80922
3beds
3,068sqft
Single Family Residence
Built in 2003
8,542 Square Feet Lot
$548,900 Zestimate®
$179/sqft
$2,670 Estimated rent
Home value
$548,900
$521,000 - $576,000
$2,670/mo
Zestimate® history
Owner options
List your home for rent
$2,670/mo
Rent Zestimate®
Find your next renter with Zillow Rental Manager. Plus, with online applications, you can quickly screen prospective tenants – for free.
$2,670/mo
Rent Zestimate®
Refinance and save
$3,180/mo
Est. payment
Refinancing to a lower rate could help reduce your monthly payments and save thousands over the life of the loan.
$3,180/mo
Est. payment
Explore your selling options
Work with a Zillow partner agent
Leverage their expertise and Zillow's premium Showcase listings to get your home seen by more buyers.
Get startedList with your own agent
Get your home in front of millions of buyers by listing it on Zillow.
Learn how to do itSell it yourself
Take full control of how buyers see your home on Zillow by listing For Sale by Owner (FSBO).
List your homeWhat's special
Gas fireplaceHot tubRear patioWalnut stainDesigner ceramic tileUpgraded with maple cabinetsHighly desired neighborhood
Zillow last checked:
Listing updated:
Listed by:
Lance Thibault ABR GREEN GRI MRP 719-331-1067,
RE/MAX Properties Inc
Bought with:
Jean Ebmeyer
Ebmeyer Real Estate Group
Source: elevateMLS,MLS#: 7767314
Facts & features
Interior
Bedrooms & bathrooms
- Bedrooms: 3
- Bathrooms: 3
- Full bathrooms: 2
- 1/2 bathrooms: 1
Basement
- Area: 960
Heating
- Forced Air, Natural Gas
Cooling
- Central Air
Appliances
- Included: Dishwasher, Disposal, Microwave, Refrigerator, Self Cleaning Oven, Humidifier
- Laundry: Upper Level
Features
- Vaulted Ceiling(s), Pantry
- Flooring: Carpet, Ceramic Tile, Wood
- Basement: Full,Unfinished
- Number of fireplaces: 2
- Fireplace features: Gas, Two
Interior area
- Total structure area: 3,068
- Total interior livable area: 3,068 sqft
- Finished area above ground: 2,108
- Finished area below ground: 960
Property
Parking
- Total spaces: 3
- Parking features: Attached, Oversized, Concrete Driveway
- Attached garage spaces: 3
Features
- Levels: Two
- Stories: 2
- Patio & porch: Concrete
- Exterior features: Auto Sprinkler System
- Fencing: Back Yard
Lot
- Size: 8,542 Square Feet
- Features: Level, Near Fire Station, Near Park, Near Schools, Near Shopping Center, Landscaped
Details
- Additional structures: Gazebo
- Parcel number: 5330112002
Construction
Type & style
- Home type: SingleFamily
- Property subtype: Single Family Residence
Materials
- Stucco, Framed on Lot
- Roof: Composite Shingle
Condition
- Existing Home
- New construction: No
- Year built: 2003
Details
- Builder model: The Melville
- Builder name: Keller Homes, a Toll Brothers Company
Utilities & green energy
- Water: Municipal
- Utilities for property: Phone Available
Community & HOA
HOA
- Services included: Covenant Enforcement, Trash Removal
- HOA fee: $34 monthly
Location
- Region: Colorado Springs
Financial & listing details
- Price per square foot: $179/sqft
- Tax assessed value: $559,168
- Annual tax amount: $1,902
- Date on market: 7/17/2024
- Listing terms: Assumable,Cash,Conventional,FHA,VA Loan
Price history
| Date | Event | Price |
|---|---|---|
| 7/15/2024 | Sold | $549,900$179/sqft |
Source:  elevateMLS #7767314 Report a problem elevateMLS #7767314 Report a problem | ||
| 6/10/2024 | Pending sale | $549,900$179/sqft |
Source:  REcolorado as distributed by MLS GRID #7428977 Report a problem REcolorado as distributed by MLS GRID #7428977 Report a problem | ||
| 6/10/2024 | Contingent | $549,900$179/sqft |
Source: elevateMLS #7767314 Report a problem | ||
| 6/8/2024 | Listed for sale | $549,900+96.5%$179/sqft |
Source: REcolorado as distributed by MLS GRID #7428977 Report a problem | ||
| 3/15/2008 | Listing removed | $279,900$91/sqft |
Source: Number1Expert #435423 Report a problem | ||
| 11/14/2007 | Listed for sale | $279,900+0.5%$91/sqft |
Source: Number1Expert #435423 Report a problem | ||
| 9/20/2007 | Sold | $278,500+4.5%$91/sqft |
Source: Public Record Report a problem | ||
| 7/22/2003 | Sold | $266,450$87/sqft |
Source: Public Record Report a problem | ||
Public tax history
| Year | Property taxes | Tax assessment |
|---|---|---|
| 2024 | $1,903 +16.7% | $37,460 |
| 2023 | $1,630 -4.1% | $37,460 +34% |
| 2022 | $1,699 | $27,960 -2.8% |
| 2021 | -- | $28,770 +12.1% |
| 2020 | $1,534 +1.1% | $25,660 |
| 2019 | $1,517 +18.9% | $25,660 +21.9% |
| 2018 | $1,277 +0.5% | $21,050 |
| 2017 | $1,270 -0.5% | $21,050 -1.4% |
| 2016 | $1,277 -2.8% | $21,340 |
| 2015 | $1,313 +3.2% | $21,340 +5.3% |
| 2014 | $1,272 | $20,260 |
| 2013 | -- | -- |
| 2012 | -- | $21,540 |
| 2011 | $1,433 | $21,540 -6.3% |
| 2010 | -- | $23,000 |
| 2009 | -- | $23,000 |
| 2008 | -- | $23,000 |
| 2006 | -- | $23,000 +39.6% |
| 2004 | -- | $16,470 +86.7% |
| 2003 | $717 +582.3% | $8,820 +2.1% |
| 2002 | $105 | $8,640 |
Find assessor info on the county website
Neighborhood: Powers
Nearby homes
- $580,4006 bd4 ba3.5k sqft4362 Thornbury Way, Colorado Springs, CO 80922Off Market
- $547,2004 bd3 ba3.2k sqft4346 Thornbury Way, Colorado Springs, CO 80922Off Market

- $541,4004 bd2 ba3.2k sqft6567 Annanhill Pl, Colorado Springs, CO 80922Off Market
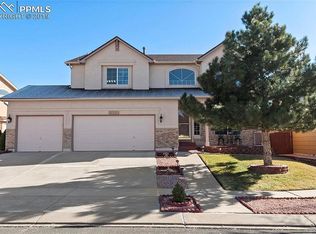
- $560,9004 bd4 ba2.8k sqft4338 Thornbury Way, Colorado Springs, CO 80922Off Market

- $498,4003 bd2 ba2.1k sqft6559 Annanhill Pl, Colorado Springs, CO 80922Off Market
- $599,5004 bd3 ba3.9k sqft6575 Annanhill Pl, Colorado Springs, CO 80922Off Market
- $581,5003 bd3 ba3.3k sqft4355 Thornbury Way, Colorado Springs, CO 80922Off Market
- $543,8004 bd1 ba3.1k sqft4347 Thornbury Way, Colorado Springs, CO 80922Off Market
Nearby schools
GreatSchools rating
- 6/10Springs Ranch Elementary SchoolGrades: PK-5Distance: 0.4 mi
- 6/10Horizon Middle SchoolGrades: 6-8Distance: 2.4 mi
- 5/10Sand Creek High SchoolGrades: 9-12Distance: 0.7 mi
Schools provided by the listing agent
- District: Falcon-49
Source: elevateMLS. This data may not be complete. We recommend contacting the local school district to confirm school assignments for this home.
Get a cash offer in 3 minutes
Find out how much your home could sell for in as little as 3 minutes with a no-obligation cash offer.
Estimated market value
$548,900
Get a cash offer in 3 minutes
Find out how much your home could sell for in as little as 3 minutes with a no-obligation cash offer.
Estimated market value
$548,900
- Colorado
- El Paso County
- Colorado Springs
- 80922
- Powers
- 4354 Thornbury Way
Nearby cities
Nearby neighborhoods
- Briargate Real estate
- Central Colorado Springs Real estate
- Cimarron Hills Real estate
- East Colorado Springs Real estate
- Northeast Colorado Springs Real estate
- Northwest Colorado Springs Real estate
- Old Colorado City Real estate
- Powers Real estate
- Southeast Colorado Springs Real estate
- Southwest Colorado Springs Real estate
Nearby zip codes
Other Colorado Springs Topics
- Apartments for Rent in 80922
- Houses for Sale in 80922
- Houses for Rent in 80922
- 80922 Real Estate
- Colorado Springs Condos
- Houses for Sale in Colorado Springs
- Newest Listings in Colorado Springs
- Colorado Springs Home Values
- Colorado Springs Real Estate Agents
- Colorado Springs Refinance
- Colorado Springs Mortgage Rates
