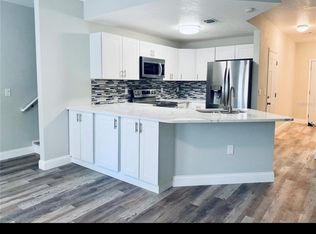
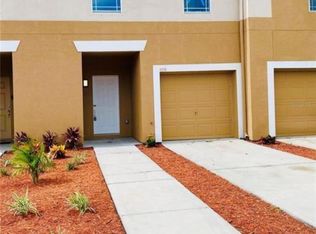
Your stunning new home offers the peace of mind of a BRAND NEW ROOF and features a large, luxurious master bedroom with his and hers expansive closets, perfect for all your storage needs, and an en-suite bathroom with dual sinks and separate shower stall and tub. Two additional bedrooms are also found upstairs, providing ample space for family or guests, as well as a second full bathroom with a shower stall. Laundry facilities are conveniently located upstairs, making chores a breeze. The heart of the home is the open concept kitchen, complete with plenty of cabinet space and a large island ideal for meal prep, casual dining, or entertaining guests. This area flows seamlessly into the living room, creating an open and inviting atmosphere. The one-car garage keeps your vehicle and other belongings safe from the Florida elements. With its thoughtful layout and modern amenities, this home is designed to provide both comfort and functionality. Proximity to Madeira Beach, Tyrone Mall, and lots of shopping and dining gives you entertainment options galore! Don't miss the opportunity to make this beautiful home yours, schedule your private showing today!
Sold for $286,575
$286,575
4354 Tyler Cir N, Saint Petersburg, FL 33709
3beds
1,455sqft
Townhouse
Built in 2010
1,433 Square Feet Lot
$283,100 Zestimate®
$197/sqft
$2,781 Estimated rent
Home value
$283,100
$258,000 - $311,000
$2,781/mo
Zestimate® history
Owner options
List your home for rent
$2,781/mo
Rent Zestimate®
Find your next renter with Zillow Rental Manager. Plus, with online applications, you can quickly screen prospective tenants – for free.
$2,781/mo
Rent Zestimate®
Refinance and save
$2,302/mo
Est. payment
Refinancing to a lower rate could help reduce your monthly payments and save thousands over the life of the loan.
$2,302/mo
Est. payment
Explore your selling options
Work with a Zillow partner agent
Leverage their expertise and Zillow's premium Showcase listings to get your home seen by more buyers.
Get startedList with your own agent
Get your home in front of millions of buyers by listing it on Zillow.
Learn how to do itSell it yourself
Take full control of how buyers see your home on Zillow by listing For Sale by Owner (FSBO).
List your homeWhat's special
Large islandOne-car garageBrand new roofPlenty of cabinet spaceOpen concept kitchenLarge luxurious master bedroom
Zillow last checked:
Listing updated:
Listed by:
Melanie MacPherson 352-604-0840,
WEICHERT, REALTORS-HALLMARK PR 352-536-9948
Bought with:
Peter Dus, Jr., 3435863
FLORIDA DRIVEN REAL ESTATE
Source: Stellar MLS,MLS#: G5101510 Originating MLS: Lake and Sumter
Originating MLS: Lake and Sumter
Facts & features
Interior
Bedrooms & bathrooms
- Bedrooms: 3
- Bathrooms: 3
- Full bathrooms: 2
- 1/2 bathrooms: 1
Primary bedroom
- Features: Ceiling Fan(s), Dual Closets
- Level: Second
Bedroom 2
- Features: Ceiling Fan(s), Built-in Closet
- Level: Second
Bedroom 3
- Features: Ceiling Fan(s), Built-in Closet
- Level: Second
Primary bathroom
- Features: Dual Sinks, En Suite Bathroom, Tub with Separate Shower Stall, Linen Closet
- Level: Second
Bathroom 2
- Features: Exhaust Fan, Shower No Tub
- Level: Second
Bathroom 3
- Features: Built-In Shelving, Exhaust Fan
- Level: First
Kitchen
- Features: Breakfast Bar
- Level: First
Laundry
- Level: Second
Living room
- Features: Ceiling Fan(s)
- Level: First
Heating
- Central, Electric
Cooling
- Central Air
Appliances
- Included: Electric Water Heater, Microwave, Range, Refrigerator
- Laundry: Electric Dryer Hookup, Inside, Upper Level, Washer Hookup
Features
- Ceiling Fan(s), Eating Space In Kitchen, High Ceilings, Kitchen/Family Room Combo, Stone Counters
- Flooring: Ceramic Tile, Luxury Vinyl
- Doors: French Doors
- Has fireplace: No
Interior area
- Total structure area: 1,455
- Total interior livable area: 1,455 sqft
Property
Parking
- Total spaces: 1
- Parking features: Garage - Attached
- Attached garage spaces: 1
Features
- Levels: Two
- Stories: 2
- Exterior features: Rain Gutters, Sidewalk
Lot
- Size: 1,433 Square Feet
Details
- Parcel number: 063116503000060030
- Zoning: RM-7.5
- Special conditions: None
Construction
Type & style
- Home type: Townhouse
- Property subtype: Townhouse
- Attached to another structure: Yes
Materials
- Stucco, Wood Frame
- Foundation: Slab
- Roof: Shingle
Condition
- New construction: No
- Year built: 2010
Utilities & green energy
- Sewer: Public Sewer
- Water: None
- Utilities for property: BB/HS Internet Available, Cable Available
Community & HOA
Community
- Features: Community Mailbox, Sidewalks
- Pet fee: $0 monthly
- Subdivision: LAS PALMAS TWNHMS
HOA
- Has HOA: Yes
- Services included: Maintenance Grounds, Manager, Water
- HOA fee: $300 monthly
- HOA name: James Myrthil
- HOA phone: 877-726-8000
Location
- Region: Saint Petersburg
Financial & listing details
- Price per square foot: $197/sqft
- Tax assessed value: $283,435
- Annual tax amount: $5,758
- Date on market: 8/29/2025
- Cumulative days on market: 34 days
- Listing terms: Cash,Conventional,VA Loan
- Ownership: Fee Simple
- Total actual rent: 30420
- Road surface type: Asphalt
Price history
| Date | Event | Price |
|---|---|---|
| 11/20/2025 | Sold | $286,575+0.6%$197/sqft |
Source:  Stellar MLS #G5101510 Report a problem Stellar MLS #G5101510 Report a problem | ||
| 10/3/2025 | Pending sale | $285,000$196/sqft |
Source: Stellar MLS #G5101510 Report a problem | ||
| 9/23/2025 | Price change | $285,000-3.4%$196/sqft |
Source: Stellar MLS #G5101510 Report a problem | ||
| 8/29/2025 | Listed for sale | $295,000-1.7%$203/sqft |
Source: Stellar MLS #G5101510 Report a problem | ||
| 11/21/2024 | Listing removed | $300,000-3.2%$206/sqft |
Source: Stellar MLS #O6218468 Report a problem | ||
| 11/9/2024 | Listing removed | $2,500$2/sqft |
Source: Zillow Rentals Report a problem | ||
| 9/17/2024 | Listed for rent | $2,500+127.3%$2/sqft |
Source: Zillow Rentals Report a problem | ||
| 9/12/2024 | Price change | $310,000-6.1%$213/sqft |
Source: Stellar MLS #O6218468 Report a problem | ||
| 6/27/2024 | Listed for sale | $330,000+32.5%$227/sqft |
Source: Stellar MLS #O6218468 Report a problem | ||
| 11/4/2023 | Listing removed | -- |
Source: Stellar MLS #O5974158 Report a problem | ||
| 12/1/2021 | Sold | $249,000$171/sqft |
Source: Public Record Report a problem | ||
| 9/24/2021 | Pending sale | $249,000-3.9%$171/sqft |
Source: Stellar MLS #O5974158 Report a problem | ||
| 9/19/2021 | Listed for sale | $259,000+343.5%$178/sqft |
Source: Stellar MLS #O5974158 Report a problem | ||
| 8/3/2016 | Sold | $58,400$40/sqft |
Source: Public Record Report a problem | ||
| 6/29/2012 | Listing removed | $1,100$1/sqft |
Source: A & C DEVELOPMENT, LLC Report a problem | ||
| 4/3/2012 | Listed for rent | $1,100$1/sqft |
Source: GoSection8.com Report a problem | ||
Public tax history
| Year | Property taxes | Tax assessment |
|---|---|---|
| 2024 | $5,998 +5.5% | $283,435 +8.7% |
| 2023 | $5,684 +9.5% | $260,704 +10% |
| 2022 | $5,188 +180.6% | $237,004 +279.9% |
| 2021 | $1,849 +5.3% | $62,385 +10% |
| 2020 | $1,757 +39% | $56,714 +10% |
| 2019 | $1,264 | $51,558 +6% |
| 2018 | $1,264 +5% | $48,640 +6% |
| 2017 | $1,204 +18.3% | $45,886 +9.7% |
| 2016 | $1,018 +4.9% | $41,838 +2.6% |
| 2015 | $971 +6.4% | $40,791 +2.5% |
| 2014 | $912 +7.1% | $39,802 +16% |
| 2013 | $852 +27.7% | $34,306 +20% |
| 2012 | $667 | $28,597 -49.3% |
| 2011 | -- | $56,433 +145.9% |
| 2010 | -- | $22,950 -10% |
| 2009 | -- | $25,500 +7.6% |
| 2008 | $525 | $23,700 +45.4% |
| 2007 | -- | $16,300 |
Find assessor info on the county website
Neighborhood: 33709
Nearby homes
- $---- bd-- ba-- sqft4350 Tyler Cir N, Saint Petersburg, FL 33709Off Market
- $251,200-- bd-- ba1.1k sqft4350 Tyler Cir, Saint Petersburg, FL 33709Off Market
- $290,8003 bd3 ba1.4k sqft4358 Tyler Cir N, Saint Petersburg, FL 33709Off Market
- $319,7003 bd2 ba1.4k sqft4358 Tyler Cir, Saint Petersburg, FL 33709Off Market
- $290,8003 bd3 ba1.4k sqft4358 Tyler Cir N #4358, Saint Petersburg, FL 33709Off Market
- $317,400-- bd-- ba1.6k sqft4346 Tyler Cir N, Saint Petersburg, FL 33709Off Market
- $356,3003 bd2 ba1.6k sqft4362 Tyler Cir N, Saint Petersburg, FL 33709Off Market
- $350,4003 bd3 ba1.7k sqft4342 Tyler Cir, Saint Petersburg, FL 33709Off Market
Nearby schools
GreatSchools rating
- 6/10Seventy-Fourth St. Elementary SchoolGrades: PK-5Distance: 0.3 mi
- 3/10Azalea Middle SchoolGrades: 6-8Distance: 1.4 mi
- 3/10Dixie M. Hollins High SchoolGrades: 9-12Distance: 1 mi
Schools provided by the listing agent
- Elementary: Seventy-Fourth St. Elem-PN
- Middle: Azalea Middle-PN
- High: Dixie Hollins High-PN
Source: Stellar MLS. This data may not be complete. We recommend contacting the local school district to confirm school assignments for this home.
Get a cash offer in 3 minutes
Find out how much your home could sell for in as little as 3 minutes with a no-obligation cash offer.
Estimated market value
$283,100
Get a cash offer in 3 minutes
Find out how much your home could sell for in as little as 3 minutes with a no-obligation cash offer.
Estimated market value
$283,100
- Florida
- Pinellas County
- Saint Petersburg
- 33709
- 4354 Tyler Cir N
Nearby cities
Nearby neighborhoods
Nearby zip codes
Other Saint Petersburg Topics
- Apartments for Rent in 33709
- Houses for Sale in 33709
- Houses for Rent in 33709
- 33709 Real Estate
- Saint Petersburg Condos
- Houses for Sale in Saint Petersburg
- Newest Listings in Saint Petersburg
- Saint Petersburg Home Values
- Saint Petersburg Real Estate Agents
- Saint Petersburg Refinance
- Saint Petersburg Mortgage Rates
