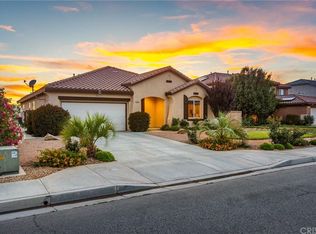
Formal model home in West Lancaster with 4 bedrooms,3 baths,a large upstairs loft w/ fireplace and office with built in cabinets with 3992 sq. ft. Open floor plan, with plantation shutters, dual fireplace between the living room and family room,built-in entertainment center.The chef's kitchen has 28 base cabinets with granite countertops, island, huge pantry, recessed lighting, stainless steel appliances,double oven. There is a downstairs bedroom w/full bath. Second floor features additional two spacious bedrooms,laundry room with sink and linen closet,and a second full bath with double sinks. Master bedroom has a walk-in closet, Jacuzzi tub,and second larger walk-in closet with custom built-ins,private access to the balcony.3-car garage,a large covered patio,dual air conditioning & solar.
This property is not currently displayed as for sale or rent on Zillow. This may be different from what's on other websites or public sources.