FULL INTERIOR NEW PAINT COMPLETED, NEUTRAL COLOR!! VACANT AND EASY TO SHOW. This fantastic home features a split floorplan and sits on an oversized lot with North/South exposure, boasting a beautiful Saltwater Pebble Tec play pool with a water feature. Many updates both inside and out, including a new HVAC unit installed in 2020, a new water heater in 2021, and a water softener in 2020. The kitchen is equipped with a new gas stove and dishwasher as of 2022. The home has been meticulously maintained and updated where it counts. Move-in ready! The community amenities include a fitness center, playgrounds, community pools and spa, as well as basketball and tennis courts.
Sold for $435,000
$435,000
43542 W NEELY Drive, Maricopa, AZ 85138
4beds
2,197sqft
Single Family Residence
Built in 2006
7,747 Square Feet Lot
$385,600 Zestimate®
$198/sqft
$1,994 Estimated rent
Home value
$385,600
$366,000 - $405,000
$1,994/mo
Zestimate® history
Owner options
List your home for rent
$1,994/mo
Rent Zestimate®
Find your next renter with Zillow Rental Manager. Plus, with online applications, you can quickly screen prospective tenants – for free.
$1,994/mo
Rent Zestimate®
Refinance and save
$2,827/mo
Est. payment
Refinancing to a lower rate could help reduce your monthly payments and save thousands over the life of the loan.
$2,827/mo
Est. payment
Explore your selling options
Work with a Zillow partner agent
Leverage their expertise and Zillow's premium Showcase listings to get your home seen by more buyers.
Get startedList with your own agent
Get your home in front of millions of buyers by listing it on Zillow.
Learn how to do itSell it yourself
Take full control of how buyers see your home on Zillow by listing For Sale by Owner (FSBO).
List your homeWhat's special
Zillow last checked:
Listing updated:
Listed by:
Neil Brooks 602-574-1111,
My Home Group Real Estate,
Shelle Osornio 480-621-2747,
My Home Group Real Estate
Bought with:
Melanie S Sanders, BR024120000
eXp Realty
Elizabeth Vijan, SA708105000
eXp Realty
Source: ARMLS,MLS#: 6726384
Facts & features
Interior
Bedrooms & bathrooms
- Bedrooms: 4
- Bathrooms: 3
- Full bathrooms: 2
- 1/2 bathrooms: 1
Heating
- Natural Gas
Cooling
- Central Air, Ceiling Fan(s), Programmable Thmstat
Appliances
- Included: Water Softener Owned, Reverse Osmosis, Refrigerator, Built-in Microwave, Dishwasher, Disposal, Gas Range, Gas Oven, Water Purifier
- Laundry: Inside
Features
- High Speed Internet, Smart Home, Granite Counters, Double Vanity, Eat-in Kitchen, Breakfast Bar, Vaulted Ceiling(s), Kitchen Island, Pantry, Separate Shwr & Tub
- Flooring: Carpet, Tile
- Windows: Low Emissivity Windows, Solar Screens, Double Pane Windows
- Has basement: No
- Has fireplace: No
Interior area
- Total structure area: 2,197
- Total interior livable area: 2,197 sqft
Property
Parking
- Total spaces: 6
- Parking features: Garage Door Opener, Direct Access
- Garage spaces: 3
- Uncovered spaces: 3
Features
- Stories: 1
- Patio & porch: Covered
- Has private pool: Yes
- Pool features: Play Pool
- Spa features: None
- Fencing: Block
- Has view: Yes
- View description: Mountain(s)
Lot
- Size: 7,747 Square Feet
- Features: North/South Exposure, Sprinklers In Rear, Sprinklers In Front, Gravel/Stone Front, Gravel/Stone Back, Auto Timer H2O Front, Auto Timer H2O Back
Details
- Parcel number: 51208488
Construction
Type & style
- Home type: SingleFamily
- Architectural style: Ranch
- Property subtype: Single Family Residence
Materials
- Stucco, Wood Frame, Painted
- Roof: Tile
Condition
- Year built: 2006
Details
- Builder name: Canterra
Utilities & green energy
- Sewer: Public Sewer
- Water: Pvt Water Company
Community & HOA
Community
- Features: Pool, Tennis Court(s), Playground, Biking/Walking Path, Fitness Center
- Security: Security System Owned
- Subdivision: PARCEL 11 OF THE VILLAGES AT RANCHO EL DORADO
HOA
- Has HOA: Yes
- Services included: Maintenance Grounds, Street Maint
- HOA fee: $278 quarterly
- HOA name: Rancho El Dorado
- HOA phone: 520-568-8255
Location
- Region: Maricopa
Financial & listing details
- Price per square foot: $198/sqft
- Tax assessed value: $304,695
- Annual tax amount: $2,719
- Date on market: 7/2/2024
- Cumulative days on market: 91 days
- Listing terms: Cash,Conventional,FHA,VA Loan
- Ownership: Fee Simple
Price history
| Date | Event | Price |
|---|---|---|
| 10/1/2024 | Sold | $435,000-1.1%$198/sqft |
Source:  ARMLS #6726384 Report a problem ARMLS #6726384 Report a problem | ||
| 8/21/2024 | Price change | $439,900-0.5%$200/sqft |
Source: ARMLS #6726384 Report a problem | ||
| 7/26/2024 | Price change | $442,000-1.1%$201/sqft |
Source: ARMLS #6726384 Report a problem | ||
| 7/2/2024 | Listed for sale | $447,000+107.9%$203/sqft |
Source: ARMLS #6726384 Report a problem | ||
| 11/15/2013 | Sold | $215,000$98/sqft |
Source: ARMLS #5009065 Report a problem | ||
| 10/4/2013 | Listed for sale | $215,000+33.5%$98/sqft |
Source: Russ Lyon Sotheby's International Realty #5009065 Report a problem | ||
| 9/9/2011 | Sold | $161,000+7.4%$73/sqft |
Source: Public Record Report a problem | ||
| 7/8/2011 | Price change | $149,900-43.3%$68/sqft |
Source: Golden Touch Realty #4612303 Report a problem | ||
| 6/18/2011 | Listed for sale | -- |
Source: foreclosure.com Report a problem | ||
| 6/10/2011 | Sold | $264,223+135.9%$120/sqft |
Source: Public Record Report a problem | ||
| 3/27/2011 | Listed for sale | $112,000-64.6%$51/sqft |
Source: HomeSmart #4558422 Report a problem | ||
| 11/9/2006 | Sold | $316,229$144/sqft |
Source: Public Record Report a problem | ||
Public tax history
| Year | Property taxes | Tax assessment |
|---|---|---|
| 2026 | $2,632 -2.2% | $30,468 +4.3% |
| 2025 | $2,691 -1% | $29,208 -20.4% |
| 2024 | $2,719 +2.5% | $36,687 +33.1% |
| 2023 | $2,651 -2.1% | $27,569 -11.3% |
| 2022 | $2,709 +4.6% | $31,075 +7.7% |
| 2021 | $2,590 +8.1% | $28,860 +12% |
| 2020 | $2,396 +56.4% | $25,763 +62.7% |
| 2019 | $1,532 +4.3% | $15,832 +7% |
| 2018 | $1,469 +11.6% | $14,795 +5.3% |
| 2017 | $1,316 -37.5% | $14,044 |
| 2016 | $2,106 +4.6% | -- |
| 2014 | $2,014 | $9,183 |
| 2013 | -- | -- |
| 2012 | -- | -- |
| 2011 | -- | $9,169 -20.7% |
| 2010 | -- | $11,561 |
| 2009 | -- | -- |
| 2008 | -- | -- |
| 2007 | -- | -- |
| 2006 | -- | -- |
Find assessor info on the county website
Neighborhood: Rancho el Dorado
Nearby homes
- $346,9004 bd2 ba2k sqft43568 W Neely Dr, Maricopa, AZ 85138Off Market
- $336,500-- bd-- ba2.1k sqft43524 W Neely Dr, Maricopa, AZ 85138Off Market
- $407,300-- bd-- ba2.1k sqft43533 W Harris Dr, Maricopa, AZ 85138Off Market
- $318,5003 bd2 ba1.6k sqft43504 W Neely Dr, Maricopa, AZ 85238Off Market
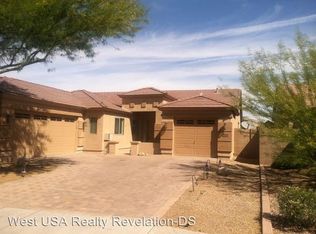
- $319,6003 bd2 ba1.9k sqft43504 W Neely Dr, Maricopa, AZ 85138Off Market
- $353,100-- bd-- ba2.2k sqft43525 W Neely Dr, Maricopa, AZ 85138Off Market
- $329,500-- bd-- ba1.8k sqft43543 W Neely Dr, Maricopa, AZ 85138Off Market
- $407,000-- bd-- ba2k sqft43493 W Harris Dr, Maricopa, AZ 85138Off Market
Nearby schools
GreatSchools rating
- 3/10Butterfield Elementary SchoolGrades: PK-5Distance: 0.2 mi
- 4/10Maricopa High SchoolGrades: 6-12Distance: 1 mi
- 4/10Maricopa Wells Middle SchoolGrades: 6-8Distance: 1.5 mi
Schools provided by the listing agent
- Elementary: Butterfield Elementary School
- Middle: Desert Winds Elementary School
- District: Maricopa Unified School District
Source: ARMLS. This data may not be complete. We recommend contacting the local school district to confirm school assignments for this home.
Get a cash offer in 3 minutes
Find out how much your home could sell for in as little as 3 minutes with a no-obligation cash offer.
Estimated market value
$385,600
Get a cash offer in 3 minutes
Find out how much your home could sell for in as little as 3 minutes with a no-obligation cash offer.
Estimated market value
$385,600
- Arizona
- Pinal County
- Maricopa
- 85138
- Rancho el Dorado
- 43542 W NEELY Drive
Nearby cities
Nearby neighborhoods
Nearby zip codes
Other Maricopa Topics
