Skip main navigation
Sold for $745,250
  • $745,250

    43544 Centergate Dr, Ashburn, VA 20148

    3beds
    2,662sqft
    Townhouse
    Built in 2022
    -- sqft lot
    $762,700 Zestimate®
    $280/sqft
    $3,739 Estimated rent

    Home value

    $762,700

    Estimated sales range

    Not available

    $3,739/mo

    Zestimate® history
    Loading
    Loading...

    Owner options

    List your home for rent

    $3,739/mo

    Rent Zestimate®

    Find your next renter with Zillow Rental Manager. Plus, with online applications, you can quickly screen prospective tenants – for free.

    Learn more

    $3,739/mo

    Rent Zestimate®

    Refinance and save

    $4,635/mo

    Est. payment

    Refinancing to a lower rate could help reduce your monthly payments and save thousands over the life of the loan.

    See today's rates

    $4,635/mo

    Est. payment

    Explore your selling options

    Work with a Zillow partner agent

    Leverage their expertise and Zillow's premium Showcase listings to get your home seen by more buyers.

    Get started

    List with your own agent

    Get your home in front of millions of buyers by listing it on Zillow.

    Learn how to do it

    Sell it yourself

    Take full control of how buyers see your home on Zillow by listing For Sale by Owner (FSBO).

    List your home

    What's special

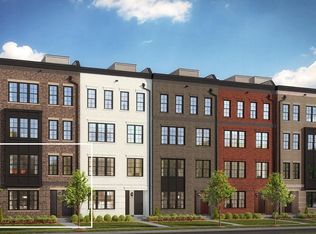
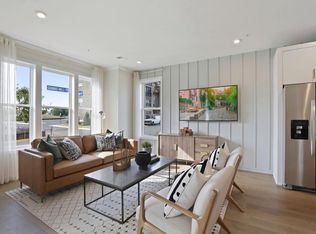
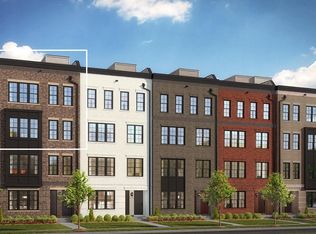
    NEW PRICE — NOW $750K! Possible VA Assumption of 4.375%! Don’t miss this 2,662 sq ft condo/townhome with upgrades throughout: engineered wood floors, custom lighting, blinds, and drapes. Move-in ready and overlooking protected green space for privacy and serene views. Open floor plan with chef’s kitchen, quartz countertops, spacious pantry, and stainless steel appliances. Private rooftop terrace with panoramic views. Attached garage with driveway. This unit enjoys rear views of Loudoun County protected green space for extra privacy and pleasant scenery. Community amenities include an infinity pool, gym, entertaining areas, office/meeting rooms, and a tot lot. Steps to Metro, trails, shops, restaurants, and just half a block from the future Town Center. Ideal for professionals, families, or investors seeking a prime location!

    Zillow last checked:

    Listing updated:

    Listed by:

    Souri Johnson 202-679-8399,

    Coldwell Banker Realty

    Bought with:

    Hannah Powell, SP98378200

    Fathom Realty DC, LLC

    Source: Bright MLS,MLS#: VALO2105088MLS Logo

    Facts & features

    Interior

    Bedrooms & bathrooms
    • Bedrooms: 3
    • Bathrooms: 3
    • Full bathrooms: 2
    • 1/2 bathrooms: 1
    • Main level bathrooms: 3
    • Main level bedrooms: 3
    Basement
    • Area: 0
    Heating
    • Forced Air, Natural Gas
    Cooling
    • Ceiling Fan(s), Central Air, Electric
    Appliances
    • Included: Microwave, Cooktop, Dishwasher, Disposal, Dryer, Exhaust Fan, Oven, Refrigerator, Stainless Steel Appliance(s), Washer, Water Heater, Trash Compactor, Gas Water Heater
    • Laundry: Dryer In Unit, Washer In Unit, Upper Level
    Features
    • Ceiling Fan(s), Combination Dining/Living, Combination Kitchen/Dining, Combination Kitchen/Living, Dining Area, Open Floorplan, Kitchen Island, Primary Bath(s), Recessed Lighting, Soaking Tub, Bathroom - Stall Shower, Store/Office, Bathroom - Tub Shower, Upgraded Countertops, Walk-In Closet(s), Breakfast Area
    • Flooring: Ceramic Tile, Hardwood, Carpet, Wood
    • Windows: Energy Efficient, Insulated Windows, Screens, Sliding, Window Treatments
    • Has basement: No
    • Has fireplace: No
    Interior area
    • Total structure area: 2,662
    • Total interior livable area: 2,662 sqft
    • Finished area above ground: 2,662
    • Finished area below ground: 0

    Property

    Parking
    • Total spaces: 2
    • Parking features: Garage Faces Rear, Covered, Garage Door Opener, Inside Entrance, Oversized, Private, Attached, Driveway
    • Attached garage spaces: 2
    • Has uncovered spaces: Yes
    • Details: Garage Sqft: 253
    Accessibility
    • Accessibility features: None
    Features
    • Levels: Two
    • Stories: 2
    • Patio & porch: Roof, Roof Deck
    • Exterior features: Lighting, Sidewalks, Street Lights, Balcony
    • Pool features: Community
    • Has view: Yes
    • View description: Panoramic, Trees/Woods, Street
    Lot
    • Features: Adjoins - Open Space, Backs - Parkland, Open Lot, Private, Middle Of Block
    Details
    • Additional structures: Above Grade, Below Grade
    • Parcel number: 120103010012
    • Zoning: PDTRC
    • Zoning description: Planned development- Transit center
    • Special conditions: Standard

    Construction

    Type & style
    • Home type: Townhouse
    • Architectural style: Contemporary
    • Property subtype: Townhouse
    Materials
    • Masonry
    • Foundation: Slab
    • Roof: Flat
    Condition
    • Excellent
    • New construction: No
    • Year built: 2022
    Details
    • Builder model: Walney
    • Builder name: Toll Brothers

    Utilities & green energy

    • Sewer: Public Sewer
    • Water: Public
    • Utilities for property: Electricity Available, Natural Gas Available, Sewer Available, Water Available, Fiber Optic

    Community & neighborhood

    Security
    • Security features: Security System, Smoke Detector(s), Fire Sprinkler System
    Community
    • Community features: Pool
    Location
    • Region: Ashburn
    • Subdivision: Metro Walk At Moorefield Station

    HOA & financial

    HOA
    • Has HOA: Yes
    • HOA fee: $123 monthly
    • Amenities included: Bike Trail, Clubhouse, Common Grounds, Community Center, Party Room, Picnic Area, Pool, Soccer Field, Fitness Center, Game Room, Fax/Copying, Dining Rooms, Billiard Room, Tennis Court(s), Tot Lots/Playground, Jogging Path, Golf Course Membership Available, Basketball Court
    • Services included: Common Area Maintenance, Health Club, Management, Maintenance Grounds, Pool(s), Recreation Facility, Reserve Funds, Road Maintenance, Trash, Sewer
    • Association name: METRO WALK HOA
    • Second association name: Metro Walk Condo Association Lofts
    Other fees
    • Condo and coop fee: $205 monthly

    Other

    Other facts
    • Listing agreement: Exclusive Right To Sell
    • Listing terms: Cash,Conventional,FHA,VA Loan
    • Ownership: Condominium
    • Road surface type: Paved

    Price history

    DateEventPrice
    10/10/2025Sold$745,250-0.6%$280/sqft
    Source: Bright MLS #VALO2105088 Report a problem
    9/15/2025Pending sale$750,000$282/sqft
    Source: Bright MLS #VALO2105088 Report a problem
    9/4/2025Price change$750,000-2%$282/sqft
    Source: Bright MLS #VALO2105088 Report a problem
    8/20/2025Listed for sale$765,000-6.7%$287/sqft
    Source: Bright MLS #VALO2105088 Report a problem
    2/5/2025Listing removed$820,000+2.6%$308/sqft
    Source: Bright MLS #VALO2077168 Report a problem
    10/4/2024Listing removed$799,000$300/sqft
    Source: Bright MLS #VALO2077168 Report a problem
    9/14/2024Price change$799,000-2.4%$300/sqft
    Source: Bright MLS #VALO2077168 Report a problem
    8/22/2024Listed for sale$819,000$308/sqft
    Source: Bright MLS #VALO2077168 Report a problem

    Public tax history

    Tax history is unavailable.

    Neighborhood: Moorefield

    Nearby schools

    GreatSchools rating
    Schools provided by the listing agent
    • Elementary: Moorefield Station
    • Middle: Stone Hill
    • High: Rock Ridge
    • District: Loudoun County Public Schools

    Source: Bright MLS. This data may not be complete. We recommend contacting the local school district to confirm school assignments for this home.

    Get a cash offer in 3 minutes
    Find out how much your home could sell for in as little as 3 minutes with a no-obligation cash offer.
    Estimated market value
    $762,700
    Get a cash offer in 3 minutes
    Find out how much your home could sell for in as little as 3 minutes with a no-obligation cash offer.
    Estimated market value
    $762,700