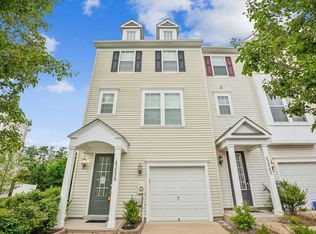
Welcome to this recently updated townhome, a fusion of elegance and comfort nestled in the heart of St. Mary's County. As you step inside, you're instantly greeted by cascades of natural light, illuminating a spacious living area that boasts just under 2100 sqft of meticulously crafted space spread across three fully finished levels. Every culinary enthusiast's dream awaits in the modern kitchen fitted with all-new stainless steel appliances, glistening quartz countertops, and durable Luxury Vinyl Plank flooring. This end unit offers a sense of privacy and space, showcasing 4 bedrooms and 3.5 baths, ensuring room for everyone. The inclusion of a garage and a large composite deck makes this the quintessential home for those who cherish both indoor and outdoor living. But the allure doesn’t stop there; be prepared to immerse yourself in the community's resort-like amenities including a pristine pool for relaxation, scenic walking trails for your morning jog, and a delightful park perfect for family gatherings. And if convenience ranks high on your checklist, breathe easy knowing you're moments away from shopping, entertainment, and a quick commute to NAS PAX RIVER. This isn't just a home; it's a lifestyle, an experience, a statement. With limited properties like this, the moment to act is now—perfect place to live to enjoy all that SOMD has to offer.
Sold for $355,000
$355,000
43546 Marguerite Way, California, MD 20619
3beds
2,080sqft
Townhouse
Built in 2013
2,289 Square Feet Lot
$384,300 Zestimate®
$171/sqft
$2,554 Estimated rent
Home value
$384,300
$365,000 - $404,000
$2,554/mo
Zestimate® history
Owner options
List your home for rent
$2,554/mo
Rent Zestimate®
Find your next renter with Zillow Rental Manager. Plus, with online applications, you can quickly screen prospective tenants – for free.
$2,554/mo
Rent Zestimate®
Refinance and save
$2,255/mo
Est. payment
Refinancing to a lower rate could help reduce your monthly payments and save thousands over the life of the loan.
$2,255/mo
Est. payment
Explore your selling options
Work with a Zillow partner agent
Leverage their expertise and Zillow's premium Showcase listings to get your home seen by more buyers.
Get startedList with your own agent
Get your home in front of millions of buyers by listing it on Zillow.
Learn how to do itSell it yourself
Take full control of how buyers see your home on Zillow by listing For Sale by Owner (FSBO).
List your homeWhat's special
Pristine poolDelightful parkFully finished levelsScenic walking trailsLarge composite deckNew stainless steel appliancesOutdoor living
Zillow last checked:
Listing updated:
Listed by:
Laura Bernth 410-934-8884,
RE/MAX One
Bought with:
Christina Fischer, 593032
Coldwell Banker Jay Lilly Real Estate
Source: Bright MLS,MLS#: MDSM2015066
Facts & features
Interior
Bedrooms & bathrooms
- Bedrooms: 3
- Bathrooms: 4
- Full bathrooms: 3
- 1/2 bathrooms: 1
- Main level bathrooms: 1
Basement
- Area: 0
Heating
- Central, Natural Gas
Cooling
- Central Air, Electric
Appliances
- Included: Gas Water Heater
Features
- Kitchen - Gourmet
- Has basement: No
- Has fireplace: No
Interior area
- Total structure area: 2,080
- Total interior livable area: 2,080 sqft
- Finished area above ground: 2,080
- Finished area below ground: 0
Property
Parking
- Total spaces: 1
- Parking features: Garage Faces Front, Garage Door Opener, Attached
- Attached garage spaces: 1
Accessibility
- Accessibility features: None
Features
- Levels: Three
- Stories: 3
- Pool features: None
Lot
- Size: 2,289 Square Feet
Details
- Additional structures: Above Grade, Below Grade
- Parcel number: 1903178436
- Zoning: PUD
- Special conditions: Standard
Construction
Type & style
- Home type: Townhouse
- Architectural style: Contemporary
- Property subtype: Townhouse
Materials
- Rough-In Plumbing, Stick Built, Frame
- Foundation: Slab
Condition
- New construction: No
- Year built: 2013
Utilities & green energy
- Sewer: Public Septic, Public Sewer
- Water: Public
Community & HOA
Community
- Subdivision: Magnolia Park At Wildewood
HOA
- Has HOA: Yes
- HOA fee: $117 monthly
Location
- Region: California
Financial & listing details
- Price per square foot: $171/sqft
- Tax assessed value: $283,033
- Annual tax amount: $2,509
- Date on market: 9/18/2023
- Listing agreement: Exclusive Agency
- Ownership: Fee Simple
Price history
| Date | Event | Price |
|---|---|---|
| 10/18/2023 | Sold | $355,000$171/sqft |
Source:  Bright MLS #MDSM2015066 Report a problem Bright MLS #MDSM2015066 Report a problem | ||
| 9/19/2023 | Pending sale | $355,000$171/sqft |
Source: Bright MLS #MDSM2015066 Report a problem | ||
| 9/18/2023 | Listed for sale | $355,000+49.2%$171/sqft |
Source: Bright MLS #MDSM2015066 Report a problem | ||
| 6/28/2017 | Listing removed | $1,700$1/sqft |
Source: Real Property Management Gold - Property # 349570 Report a problem | ||
| 6/14/2017 | Listed for rent | $1,700$1/sqft |
Source: Real Property Management Gold - Property # 340845 Report a problem | ||
| 11/21/2015 | Listing removed | $1,700$1/sqft |
Source: Real Property Management Gold - Property # 155118 Report a problem | ||
| 11/5/2015 | Listed for rent | $1,700$1/sqft |
Source: Real Property Management Gold - Property # 154252 Report a problem | ||
| 4/1/2013 | Sold | $237,990$114/sqft |
Source: Public Record Report a problem | ||
Public tax history
| Year | Property taxes | Tax assessment |
|---|---|---|
| 2025 | $3,620 +23.8% | $326,300 +7.1% |
| 2024 | $2,924 +7.6% | $304,667 +7.6% |
| 2023 | $2,717 +8.3% | $283,033 +8.3% |
| 2022 | $2,509 +3.8% | $261,400 +3.8% |
| 2021 | $2,416 +4% | $251,767 +4% |
| 2020 | $2,324 +4.1% | $242,133 +4.1% |
| 2019 | $2,232 +0.9% | $232,500 +0.9% |
| 2018 | $2,211 0% | $230,400 +0.9% |
| 2017 | $2,212 | $228,300 +0.9% |
| 2016 | -- | $226,200 +1.2% |
| 2015 | -- | $223,600 +1.2% |
| 2014 | -- | $221,000 +1.2% |
| 2013 | -- | $218,400 |
Find assessor info on the county website
Neighborhood: 20619
Nearby homes
- $376,1004 bd3 ba2.1k sqft43542 Marguerite Way, California, MD 20619Off Market
- $389,2003 bd4 ba2k sqft43538 Marguerite Way, California, MD 20619Off Market
- $381,100-- bd2 ba2.1k sqft43554 Marguerite Way, California, MD 20619Off Market
- $362,100-- bd2 ba2k sqft43558 Marguerite Way, California, MD 20619Off Market
- $373,7003 bd3 ba2.1k sqft43562 Marguerite Way, California, MD 20619Off Market
- $369,5003 bd3 ba2.2k sqft43530 Marguerite Way, California, MD 20619Off Market
- $---- bd-- ba-- sqftMarguerite Way, California, MD 20619Off Market
- $390,0004 bd4 ba2k sqft43561 Marguerite Way, California, MD 20619Sold
Nearby schools
GreatSchools rating
- 8/10Evergreen Elementary SchoolGrades: PK-5Distance: 0.2 mi
- 7/10Esperanza Middle SchoolGrades: 6-8Distance: 4.2 mi
- 5/10Leonardtown High SchoolGrades: 9-12Distance: 3.5 mi
Schools provided by the listing agent
- Elementary: Evergreen
- Middle: Esperanza
- High: Leonardtown
- District: St. Mary's County Public Schools
Source: Bright MLS. This data may not be complete. We recommend contacting the local school district to confirm school assignments for this home.
Get a cash offer in 3 minutes
Find out how much your home could sell for in as little as 3 minutes with a no-obligation cash offer.
Estimated market value
$384,300
Get a cash offer in 3 minutes
Find out how much your home could sell for in as little as 3 minutes with a no-obligation cash offer.
Estimated market value
$384,300
- Maryland
- Saint Marys County
- California
- 20619
- 43546 Marguerite Way
Nearby cities
Nearby zip codes
Other California Topics
