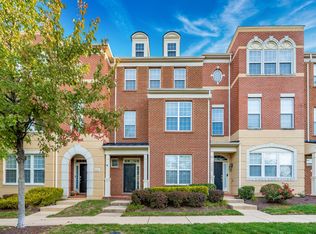
Incredible brick front, end unit garage townhome in the vibrant community of Lansdowne. Just steps from the Town Center, this vibrant location is home to a plethora of shops, restaurants, and entertainment options. Truly the best value for quality and location!
As an end unit, this pristine and well maintained home feels private and quiet, and is flooded with natural light from three sides. The floor plan is open and the entire home features brand new carpeting and paint throughout. The gourmet kitchen features upgraded countertops and cabinetry as well as a convenient center island and pantry, desirable gas cooktop and double wall oven. The layout is expansive including a living room, dining room, and breakfast room. Enjoy morning coffee or evening meals on the main level balcony, accessible from the breakfast room and kitchen.
Upstairs you'll find the primary suite with access to a second, private balcony, two walk in closets and a luxury bathroom, as well as two additional spacious bedrooms with ample closet space and a second full bathroom. The laundry room is conveniently located on the bedroom level.
The lower level is accessible from the rear-loading two car garage or the front foyer. It boasts a large open space suitable for a family room to enjoy movie nights or a home office that is separate from the main living areas offering a private and quiet place to work. Functionally, the home has a newer high-efficiency air conditioning system, newer washer & dryer, added garage storage, and refurbished balconies - in addition to the new carpet & paint - move right in without spending a penny!
Located adjacent to the pool and clubhouse, there is ample visitor parking, in addition to your personal garage and driveway. Enjoy a short walk to a variety of retail establishments including several restaurants, coffee shops, dry cleaners, pet care, eye and dental care, grocery stores, pharmacy and banking! Convenient access to the central square with a splash pad, common area and stage where concerts are hosted on the weekends. Amenities include a community pool, clubhouse, fitness center, jog/walking trails, dog parks, playgrounds and more. Just minutes to Lansdowne Resort as well as Leesburg Premium Outlets, Dulles Towne Center mall, and several major commuter routes (7, 28, 267) and Dulles Airport. This one has it all!
Sold for $685,000
$685,000
43547 Popes Creek Sq, Leesburg, VA 20176
3beds
2,388sqft
Townhouse
Built in 2008
2,614 Square Feet Lot
$703,900 Zestimate®
$287/sqft
$3,338 Estimated rent
Home value
$703,900
$669,000 - $739,000
$3,338/mo
Zestimate® history
Owner options
List your home for rent
$3,338/mo
Rent Zestimate®
Find your next renter with Zillow Rental Manager. Plus, with online applications, you can quickly screen prospective tenants – for free.
$3,338/mo
Rent Zestimate®
Refinance and save
$4,333/mo
Est. payment
Refinancing to a lower rate could help reduce your monthly payments and save thousands over the life of the loan.
$4,333/mo
Est. payment
Explore your selling options
Work with a Zillow partner agent
Leverage their expertise and Zillow's premium Showcase listings to get your home seen by more buyers.
Get startedList with your own agent
Get your home in front of millions of buyers by listing it on Zillow.
Learn how to do itSell it yourself
Take full control of how buyers see your home on Zillow by listing For Sale by Owner (FSBO).
List your homeWhat's special
Garage storageCommunity poolPrivate balconyDining roomCoffee shopsWell maintained homeBreakfast room
Zillow last checked:
Listing updated:
Listed by:
Paul Bedewi 571-228-5648,
Keller Williams Realty,
Co-Listing Agent: Megan E Duke 703-919-6536,
Keller Williams Realty
Bought with:
Steve Gaich
Compass
Source: Bright MLS,MLS#: VALO2055778
Facts & features
Interior
Bedrooms & bathrooms
- Bedrooms: 3
- Bathrooms: 4
- Full bathrooms: 2
- 1/2 bathrooms: 2
- Main level bathrooms: 1
Rooms
- Room types: Living Room, Dining Room, Primary Bedroom, Bedroom 2, Bedroom 3, Kitchen, Breakfast Room, Laundry, Recreation Room, Primary Bathroom, Full Bath
Basement
- Area: 0
Heating
- Forced Air, Central, Programmable Thermostat, Natural Gas
Cooling
- Central Air, Heat Pump, Programmable Thermostat, Electric
Appliances
- Included: Washer, Dryer, Cooktop, Dishwasher, Disposal, Refrigerator, Ice Maker, Oven, Gas Water Heater, Water Heater
- Laundry: Upper Level, Laundry Room
Features
- Breakfast Area, Kitchen - Gourmet, Upgraded Countertops, Primary Bath(s), Ceiling Fan(s), Chair Railings, Combination Dining/Living, Crown Molding, Dining Area, Open Floorplan, Eat-in Kitchen, Kitchen Island, Pantry, Recessed Lighting, Soaking Tub, Walk-In Closet(s), 9'+ Ceilings
- Flooring: Carpet, Ceramic Tile
- Windows: Window Treatments
- Basement: Finished,Full
- Has fireplace: No
Interior area
- Total structure area: 2,388
- Total interior livable area: 2,388 sqft
- Finished area above ground: 2,388
- Finished area below ground: 0
Property
Parking
- Total spaces: 4
- Parking features: Garage Door Opener, Garage Faces Rear, Surface, Unassigned, Attached, Driveway
- Attached garage spaces: 2
- Uncovered spaces: 2
Accessibility
- Accessibility features: None
Features
- Levels: Three
- Stories: 3
- Exterior features: Sidewalks, Balcony
- Pool features: Community
Lot
- Size: 2,614 Square Feet
- Features: Corner Lot, Landscaped, Corner Lot/Unit
Details
- Additional structures: Above Grade, Below Grade
- Parcel number: 113305075000
- Zoning: PDTC
- Special conditions: Standard
Construction
Type & style
- Home type: Townhouse
- Architectural style: Colonial
- Property subtype: Townhouse
Materials
- Brick Front, Vinyl Siding
- Foundation: Slab
- Roof: Architectural Shingle
Condition
- Very Good
- New construction: No
- Year built: 2008
Details
- Builder model: Vickery
- Builder name: Beazer
Utilities & green energy
- Sewer: Public Sewer
- Water: Public
- Utilities for property: Underground Utilities, Fiber Optic
Community & HOA
Community
- Features: Pool
- Subdivision: Lansdowne Town Center
HOA
- Has HOA: Yes
- Amenities included: Bike Trail, Clubhouse, Common Grounds, Dog Park, Fitness Center, Jogging Path, Pool, Tot Lots/Playground, Baseball Field, Basketball Court, Golf Course Membership Available, Meeting Room, Party Room, Picnic Area, Recreation Facilities, Soccer Field, Tennis Court(s)
- Services included: Common Area Maintenance, Cable TV, Internet, Management, Pool(s), Recreation Facility, Snow Removal, Trash
- HOA fee: $174 monthly
Location
- Region: Leesburg
Financial & listing details
- Price per square foot: $287/sqft
- Tax assessed value: $597,930
- Annual tax amount: $5,321
- Date on market: 8/10/2023
- Listing agreement: Exclusive Right To Sell
- Ownership: Fee Simple
Price history
| Date | Event | Price |
|---|---|---|
| 10/10/2023 | Sold | $685,000-2.1%$287/sqft |
Source:  Bright MLS #VALO2055778 Report a problem Bright MLS #VALO2055778 Report a problem | ||
| 9/13/2023 | Contingent | $699,900$293/sqft |
Source: Bright MLS #VALO2055778 Report a problem | ||
| 8/10/2023 | Listed for sale | $699,900+55.7%$293/sqft |
Source: Bright MLS #VALO2055778 Report a problem | ||
| 7/17/2017 | Listing removed | $2,499$1/sqft |
Source: Patriot Properties Inc. #LO9936834 Report a problem | ||
| 7/6/2017 | Price change | $2,4990%$1/sqft |
Source: Patriot Properties Inc. #LO9936834 Report a problem | ||
| 6/16/2017 | Price change | $2,500-3.7%$1/sqft |
Source: Patriot Properties Inc. #LO9936834 Report a problem | ||
| 6/6/2017 | Price change | $2,595-0.2%$1/sqft |
Source: Patriot Properties Inc. #LO9936834 Report a problem | ||
| 5/4/2017 | Listed for rent | $2,600$1/sqft |
Source: Patriot Properties Inc. #LO9936834 Report a problem | ||
| 6/30/2008 | Sold | $449,380$188/sqft |
Source: Public Record Report a problem | ||
Public tax history
| Year | Property taxes | Tax assessment |
|---|---|---|
| 2025 | $5,356 +0.8% | $665,390 +8.3% |
| 2024 | $5,314 +1.6% | $614,340 +2.7% |
| 2023 | $5,232 +4.4% | $597,930 +6.2% |
| 2022 | $5,010 +2.1% | $562,920 +12.4% |
| 2021 | $4,906 +0.4% | $500,620 +6% |
| 2020 | $4,886 | $472,100 +2.4% |
| 2019 | $4,886 +2% | $461,020 +4.4% |
| 2018 | $4,793 -0.9% | $441,720 +2.7% |
| 2017 | $4,837 +1.4% | $429,960 +1.4% |
| 2016 | $4,768 | $424,110 +53.3% |
| 2015 | $4,768 +2.8% | $276,610 +7.2% |
| 2014 | $4,637 | $257,940 -33.9% |
| 2009 | -- | $390,400 |
Find assessor info on the county website
Neighborhood: 20176
Nearby homes
- $724,2003 bd3 ba2.6k sqft43537 Michigan Sq, Leesburg, VA 20176Off Market

- $680,5003 bd3 ba2.3k sqft43549 Popes Creek Sq, Leesburg, VA 20176Off Market

- $677,1003 bd3 ba2.4k sqft43551 Popes Creek Sq, Leesburg, VA 20176Off Market
- $797,1005 bd4 ba3.3k sqft19406 Front St, Leesburg, VA 20176Off Market
- $785,1004 bd4 ba3.4k sqft19408 Front St, Leesburg, VA 20176Off Market
- $683,8003 bd2 ba2.4k sqft19380 Rouges Sq, Leesburg, VA 20176Off Market
- $807,5005 bd5 ba3.5k sqft19404 Front St, Leesburg, VA 20176Sold
- $778,0005 bd5 ba3.4k sqft19410 Front St, Leesburg, VA 20176Sold
Nearby schools
GreatSchools rating
- 8/10Seldens Landing Elementary SchoolGrades: PK-5Distance: 0.5 mi
- 8/10Belmont Ridge Middle SchoolGrades: 6-8Distance: 0.8 mi
- 8/10Riverside High SchoolGrades: 9-12Distance: 0.9 mi
Schools provided by the listing agent
- Elementary: Seldens Landing
- Middle: Belmont Ridge
- High: Riverside
- District: Loudoun County Public Schools
Source: Bright MLS. This data may not be complete. We recommend contacting the local school district to confirm school assignments for this home.
Get a cash offer in 3 minutes
Find out how much your home could sell for in as little as 3 minutes with a no-obligation cash offer.
Estimated market value
$703,900
Get a cash offer in 3 minutes
Find out how much your home could sell for in as little as 3 minutes with a no-obligation cash offer.
Estimated market value
$703,900
- Virginia
- Loudoun County
- Leesburg
- 20176
- 43547 Popes Creek Sq
Nearby cities
Nearby zip codes
Other Leesburg Topics
