Skip main navigation
Sold
  • Price Unknown

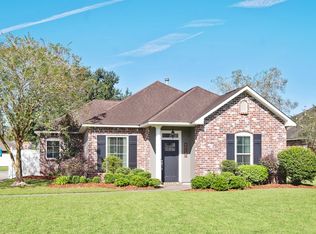
    43548 Galvez Oaks Dr, Prairieville, LA 70769

    3beds
    1,516sqft
    Single Family Residence, Residential
    Built in 2002
    4,356 Square Feet Lot
    $-- Zestimate®
    $--/sqft
    $1,986 Estimated rent

    Home value

    Not available

    Estimated sales range

    Not available

    $1,986/mo

    Zestimate® history
    Loading
    Loading...

    Owner options

    List your home for rent

    $1,986/mo

    Rent Zestimate®

    Find your next renter with Zillow Rental Manager. Plus, with online applications, you can quickly screen prospective tenants – for free.

    Learn more

    $1,986/mo

    Rent Zestimate®

    Refinance and save

    $200/mo

    Est. payment

    Refinancing to a lower rate could help reduce your monthly payments and save thousands over the life of the loan.

    See today's rates

    $200/mo

    Est. payment

    Explore your selling options

    Work with a Zillow partner agent

    Leverage their expertise and Zillow's premium Showcase listings to get your home seen by more buyers.

    Get started

    List with your own agent

    Get your home in front of millions of buyers by listing it on Zillow.

    Learn how to do it

    Sell it yourself

    Take full control of how buyers see your home on Zillow by listing For Sale by Owner (FSBO).

    List your home

    What's special

    Stunning walk-in showerDeep drawersNew appliancesOpen-concept layoutCozy gas log fireplaceModern finishesFormal dining room
    Updated, Move-In Ready & Full of Charm! This thoughtfully designed property features wood-look tile flooring throughout, creating a seamless and stylish look from room to room. Step inside and you’ll love the open-concept layout, ideal for hosting gatherings or simply relaxing with family. Just off the foyer, the formal dining room greets you with a large picture window that fills the space with natural light. The spacious living room is anchored by a cozy gas log fireplace and a wall of windows overlooking the backyard. The kitchen is a chef’s dream with granite countertops, plenty of cabinet space with deep drawers, new appliances, and a window over the sink. Primary suite offers a peaceful retreat with a spa-like ensuite bath featuring a stunning walk-in shower and modern finishes. There is also a 12x18 storage building—perfect for hobbies, storage, or even a workshop. This home checks all the boxes! Schedule a showing today!

    Zillow last checked:

    Listing updated:

    Listed by:

    Travis Smith,

    United Properties of Louisiana

    Bought with:

    Calvin Clement, 0995687393

    Pennant Real Estate

    Source: ROAM MLS,MLS#: 2025008496MLS Logo

    Facts & features

    Interior

    Bedrooms & bathrooms
    • Bedrooms: 3
    • Bathrooms: 2
    • Full bathrooms: 2
    Rooms
    • Room types: Bedroom, Primary Bedroom, Den, Dining Room, Foyer, Kitchen
    Primary bedroom
    • Features: En Suite Bath
    • Level: First
    • Area: 172.9
    • Width: 13
    Bedroom 1
    • Level: First
    • Area: 122
    • Width: 10
    Bedroom 2
    • Level: First
    • Area: 126
    • Width: 10
    Primary bathroom
    • Features: Double Vanity, Walk-In Closet(s), Separate Shower
    Dining room
    • Level: First
    • Area: 198.77
    Kitchen
    • Features: Granite Counters, Pantry
    • Level: First
    • Area: 145.2
    • Width: 12
    Heating
    • Central
    Cooling
    • Central Air
    Appliances
    • Included: Electric Cooktop, Dishwasher, Disposal
    • Laundry: Laundry Room
    Features
    • Flooring: Tile, Wood
    • Number of fireplaces: 1
    Interior area
    • Total structure area: 2,097
    • Total interior livable area: 1,516 sqft

    Property

    Parking
    • Total spaces: 2
    • Parking features: 2 Cars Park
    Features
    • Stories: 1
    • Patio & porch: Patio
    • Exterior features: Lighting
    • Fencing: Partial
    Lot
    • Size: 4,356 Square Feet
    • Dimensions: 73 x 144
    Details
    • Additional structures: Workshop
    • Parcel number: 20009571
    • Special conditions: Standard

    Construction

    Type & style
    • Home type: SingleFamily
    • Architectural style: Traditional
    • Property subtype: Single Family Residence, Residential
    Materials
    • Stucco Siding, Wood Siding, Brick
    • Foundation: Slab
    • Roof: Shingle
    Condition
    • New construction: No
    • Year built: 2002

    Utilities & green energy

    • Gas: Entergy
    • Sewer: Public Sewer
    • Water: Public

    Community & HOA

    Community
    • Security: Security System, Smoke Detector(s)
    • Subdivision: Galvez Oaks Subd
    HOA
    • Has HOA: Yes
    • HOA fee: $200 annually
    Location
    • Region: Prairieville

    Financial & listing details

    • Tax assessed value: $245,800
    • Annual tax amount: $2,460
    • Date on market: 5/8/2025
    • Listing terms: Cash,Conventional,FHA,VA Loan

    Price history

    DateEventPrice
    6/6/2025Sold--
    Source: ROAM MLS #2025008496 Report a problem
    5/14/2025Pending sale$260,000$172/sqft
    Source: ROAM MLS #2025008496 Report a problem
    5/8/2025Listed for sale$260,000+30.7%$172/sqft
    Source: ROAM MLS #2025008496 Report a problem
    2/12/2019Sold--
    Source: ROAM MLS #2018013884 Report a problem
    10/5/2018Price change$199,000-0.5%$131/sqft
    Source: Burns & Co., Inc. #2018013884 Report a problem
    8/14/2018Listed for sale$200,000$132/sqft
    Source: Burns & Co., Inc. #2018013884 Report a problem
    2/2/2006Sold--
    Source: Agent Provided Report a problem

    Public tax history

    YearProperty taxesTax assessment
    2025$2,460 +39.3%$24,580 +41.8%
    2024$1,766 -0.2%$17,330
    2023$1,770 0%$17,330
    2022$1,770 +0%$17,330
    2021$1,770 +71.6%$17,330
    2020$1,031 -43.7%$17,330
    2019$1,832 +11.3%$17,330 +10%
    2018$1,646 +90.9%$15,750 +23.5%
    2017$862 0%$12,750
    2015$862 -47.9%$12,750 -19%
    2014$1,655 $15,750
    2013$1,655 +1%$15,750
    2012$1,639 -0.2%$15,750
    2011$1,642 $15,750
    2010$1,642 $15,750
    2009$1,642 $15,750
    2008$1,642 +26.8%$15,750 +23.7%
    2007$1,295 +5.1%$12,730
    2005$1,232 +0.8%$12,730
    2004$1,223 +143.5%$12,730
    2003$502 +43.1%$12,730 +14.2%
    2002$351 $11,150
    Find assessor info on the county website

    Neighborhood: 70769

    Nearby schools

    GreatSchools rating
    Schools provided by the listing agent
    • District: Ascension Parish

    Source: ROAM MLS. This data may not be complete. We recommend contacting the local school district to confirm school assignments for this home.