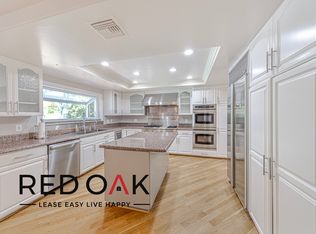
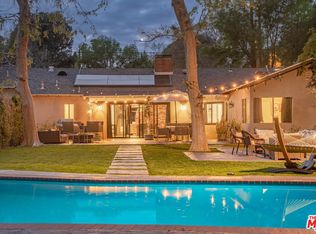
Tucked away at the top of a quiet cul-de-sac in one of Woodland Hills' most sought-after neighborhoods, 4355 Chaumont Road is a secluded and energy-efficient hillside retreat offering a rare combination of privacy, space and sweeping views. Set against a backdrop of rolling mountains and sparkling city lights, this expansive residence feels wonderfully removed from the pace of Los Angeles while remaining just minutes from the restaurants, shopping, entertainment, and amenities of the West Valley. The generous lot provides an exceptional level of outdoor living, with mature landscaping, expansive open areas, and a substantial covered patio creating an inviting setting for quiet mornings, weekend gatherings, and effortless entertaining. Solar panels add an important energy-efficient benefit and can offset a major portion of the home's electricity usage, helping to reduce ongoing energy costs. Inside, 2,574 square feet unfold across two thoughtfully arranged levels, offering five bedrooms and three baths. The dramatic living room features vaulted ceilings, a fireplace, and an abundance of natural light, while expansive windows and French doors throughout the home frame the surrounding landscape and distant views. The formal dining room opens toward the rear grounds, while the spacious kitchen features quartz countertops, stainless steel appliances, and a large picture window overlooking the mountains. Adjacent to the kitchen, the light-filled family room provides a comfortable gathering space with a seamless connection to the outdoors. A main-level bedroom offers exceptional flexibility for guests, a home office, or multigenerational living, with a full bath conveniently nearby. Upstairs, the primary suite serves as a private retreat, complete with a sitting area, walk-in closet, and private balcony overlooking the city. The updated primary bath features contemporary tilework and new vanities, creating a fresh and polished feel. Imagine ending the day on your private balcony as the sun sets behind the mountains and the lights of the valley begin to glow below. Beyond the home itself, residents enjoy access to desirable community amenities including a pool, tennis and pickleball courts, and a clubhouse. The location offers the best of both worlds: a peaceful, private setting that feels like a true escape, combined with easy access to everything that makes the West Valley so desirable. A rare opportunity to enjoy space, privacy, views, energy-conscious living, and an exceptional lifestyle in one of Woodland Hills' most desirable settings.
Copyright The MLS. All rights reserved. Information is deemed reliable but not guaranteed.
House for rent
Singlefamily
Available now
Air conditioner, central air
In garage laundry
Attached garage parking
Central
What's special
Mature landscapingSweeping viewsContemporary tileworkQuiet cul-de-sacExpansive windowsAbundance of natural lightComfortable gathering space
- 55 days |
- -- |
- -- |
Zillow last checked:
Listing updated:
Travel times

Let’s turn your rent into credit progress
Build credit history with every on-time payment and get credit for the payment you’re already making.
Facts & features
Interior
Bedrooms & bathrooms
- Bedrooms: 5
- Bathrooms: 3
- Full bathrooms: 3
Rooms
- Room types: Bar, Dining Room, Entry, Family Room, Living Room, Pantry, Patio Covered
Heating
- Central
Cooling
- Air Conditioner, Central Air
Appliances
- Included: Built-In Gas, Dishwasher, Double Oven, Dryer, Exhaust Fan, Garbage Disposal, Microwave Oven, Range Hood, Range Oven, Refrigerator, Stove, Washer
- Laundry: In Garage, In Unit
Features
- Bar, Bar, Built-Ins, Ceiling Fan(s), Ceiling Fan(s), Dining Area, Exhaust Fan, High Ceilings, Kitchen Island, Open Floorplan, Pantry, Recessed Lighting, Turnkey, Walk In Closet, Wired for Data
- Flooring: Tile
- Has fireplace: Yes
Interior area
- Total interior livable area: 2,574 sqft
Property
Parking
- Parking features: Attached, Driveway, Garage, On Street, Open
- Has attached garage: Yes
- Has uncovered spaces: Yes
- Details: Contact manager
Features
- Stories: 2
- Patio & porch: Covered, Patio
- Exterior features: Built-Ins, Dining Area, Lighting, Sprinkler System, Tennis Court(s), Turnkey
- Has private pool: Yes
- Pool features: Association, Pool
- Has view: Yes
- View description: Canyon, City Lights, Hills, Mountain(s), Panoramic
Details
- Additional structures: Garage(s), Tennis Court(s)
- Parcel number: 2174023024
Construction
Type & style
- Home type: SingleFamily
- Architectural style: Contemporary
- Property subtype: SingleFamily
Condition
- Year built: 1972
Community & HOA
Community
- Features: Clubhouse, Pool, Tennis Court(s)
HOA
- Amenities included: Clubhouse, Tennis Court(s)
Location
- Region: Woodland Hills
Financial & listing details
- Lease term: 1+Year
Nearby apartments for rent
Price history
| Date | Event | Price |
|---|---|---|
| 9/25/2026 | Price change | $7,500-6.3%$3/sqft |
Source:  CLAW #26870679 Report a problem CLAW #26870679 Report a problem | ||
| 8/11/2026 | Listed for rent | $8,000$3/sqft |
Source: CLAW #26870679 Report a problem | ||
| 4/17/2018 | Sold | $1,040,000-5%$404/sqft |
Source: CRISNet / SRAR #SR18054138 Report a problem | ||
| 3/18/2018 | Pending sale | $1,095,000$425/sqft |
Source: Pinnacle Estate Properties, In #SR18054138 Report a problem | ||
| 3/12/2018 | Price change | $1,095,000-8.7%$425/sqft |
Source: Pinnacle Estate Properties, In #SR18054138 Report a problem | ||
| 3/9/2018 | Listed for sale | $1,199,500$466/sqft |
Source: Pinnacle Estate Properties, In #SR18054138 Report a problem | ||