Welcome to 4355 Dinner Lake Blvd, where comfort and luxury meet in this meticulously maintained 3-bedroom, 2-bathroom home with a 2-car garage. Step into your own oasis with a pristine pool and spa featuring solar heating (2020), a salt cell system (2021) and a new propane fueled pool heater in 2021, showcasing Florida’s outdoor living at its finest. Plus, with 31 solar panels installed in 2021, you'll enjoy energy efficiency and lower utility bills. Your outdoor space is enhanced with a screened enclosure lanai; the porch is complete with storm doors installed in 2021 for added protection. The upgrades continue with a brand-new roof installed in 2022, as well as a generator hookup (2021) for peace of mind during any power outages. For added convenience, a shed was added in 2022, providing extra storage space. And with an irrigation expansion tank installed in 2021, maintaining your lush landscaping is a breeze. Inside, the updates continue with a wood burning fireplace in the living room and skylights added for natural light in the laundry room and kitchen. The kitchen boasts modernity with a recent remodel, featuring updated appliances including a refrigerator, stove, microwave, and garbage disposal, all replaced between 2022 and 2023. The primary bathroom underwent a full remodel in 2023, exuding luxury with its tasteful finishes. The second bathroom and laundry room have also been remodeled to match the home's overall elegance. Don't miss the chance to call this stunning property your own, where every detail has been thoughtfully curated for your utmost enjoyment and convenience. Schedule your showing today and experience the epitome of Florida living at 4355 Dinner Lake Blvd.
Sold for $385,000
$385,000
4355 Dinner Lake Blvd, Lake Wales, FL 33859
3beds
2,086sqft
Single Family Residence
Built in 2006
0.34 Acres Lot
$382,500 Zestimate®
$185/sqft
$2,636 Estimated rent
Home value
$382,500
$363,000 - $402,000
$2,636/mo
Zestimate® history
Owner options
List your home for rent
$2,636/mo
Rent Zestimate®
Find your next renter with Zillow Rental Manager. Plus, with online applications, you can quickly screen prospective tenants – for free.
$2,636/mo
Rent Zestimate®
Refinance and save
$2,672/mo
Est. payment
Refinancing to a lower rate could help reduce your monthly payments and save thousands over the life of the loan.
$2,672/mo
Est. payment
Explore your selling options
Work with a Zillow partner agent
Leverage their expertise and Zillow's premium Showcase listings to get your home seen by more buyers.
Get startedList with your own agent
Get your home in front of millions of buyers by listing it on Zillow.
Learn how to do itSell it yourself
Take full control of how buyers see your home on Zillow by listing For Sale by Owner (FSBO).
List your homeWhat's special
Solar heatingBrand - new roofUpdated appliancesOutdoor livingLaundry roomPristine poolGarbage disposal
Zillow last checked:
Listing updated:
Listed by:
Kevin Daniel 813-750-3634,
BHHS FLORIDA PROPERTIES GROUP 813-251-2002
Bought with:
Erin Floyd, 3212218
COLDWELL BANKER REALTY
Amanda Plowden, 3427817
COLDWELL BANKER REALTY
Source: Stellar MLS,MLS#: T3510483 Originating MLS: Tampa
Originating MLS: Tampa
Facts & features
Interior
Bedrooms & bathrooms
- Bedrooms: 3
- Bathrooms: 2
- Full bathrooms: 2
Primary bedroom
- Features: Walk-In Closet(s)
- Level: First
Great room
- Level: First
Kitchen
- Level: First
Living room
- Level: First
Heating
- Central, Electric, Solar
Cooling
- Central Air
Appliances
- Included: Dishwasher, Disposal, Dryer, Electric Water Heater, Microwave, Range, Refrigerator, Washer
- Laundry: Electric Dryer Hookup, Inside, Laundry Room, Washer Hookup
Features
- Ceiling Fan(s), Eating Space In Kitchen, Stone Counters, Vaulted Ceiling(s), Walk-In Closet(s)
- Flooring: Carpet, Engineered Hardwood, Tile
- Doors: Sliding Doors
- Windows: Blinds, Skylight(s), Hurricane Shutters
- Has fireplace: Yes
- Fireplace features: Wood Burning
Interior area
- Total structure area: 2,704
- Total interior livable area: 2,086 sqft
Property
Parking
- Total spaces: 2
- Parking features: Driveway, Garage Door Opener
- Attached garage spaces: 2
- Has uncovered spaces: Yes
Features
- Levels: One
- Stories: 1
- Patio & porch: Covered, Porch, Rear Porch, Screened
- Exterior features: Irrigation System, Lighting, Private Mailbox, Rain Gutters, Storage
- Has private pool: Yes
- Pool features: Fiber Optic Lighting, Heated, In Ground, Pool Sweep, Salt Water, Screen Enclosure, Solar Heat, Solar Power Pump
- Has spa: Yes
- Spa features: Heated, In Ground
- Fencing: Chain Link
- Has view: Yes
- View description: Water, Lake
- Has water view: Yes
- Water view: Water,Lake
- Waterfront features: Lake
Lot
- Size: 0.34 Acres
- Features: Corner Lot, Landscaped
- Residential vegetation: Mature Landscaping
Details
- Additional structures: Shed(s), Storage
- Parcel number: 272915864501000810
- Zoning: 0100 / SFR
- Special conditions: None
Construction
Type & style
- Home type: SingleFamily
- Architectural style: Florida
- Property subtype: Single Family Residence
Materials
- Block, Stone, Stucco
- Foundation: Slab
- Roof: Shingle
Condition
- New construction: No
- Year built: 2006
Utilities & green energy
- Electric: Photovoltaics Seller Owned
- Sewer: Public Sewer
- Water: Public
- Utilities for property: Cable Connected, Electricity Connected, Propane, Public, Sewer Connected, Solar, Sprinkler Meter, Sprinkler Well, Water Connected
Green energy
- Energy generation: Solar
Community & HOA
Community
- Features: Lake, Deed Restrictions, Gated Community - No Guard, Playground, Sidewalks
- Security: Fire Alarm, Gated Community, Security System, Smoke Detector(s)
- Pet fee: $0 monthly
- Subdivision: DINNER LAKE SHORES PHASE ONE
HOA
- Has HOA: Yes
- Amenities included: Gated
- HOA fee: $60 monthly
- HOA name: Jose Chaparro
Location
- Region: Lake Wales
Financial & listing details
- Price per square foot: $185/sqft
- Tax assessed value: $302,774
- Annual tax amount: $3,786
- Date on market: 3/8/2024
- Cumulative days on market: 5 days
- Listing terms: Cash,Conventional,FHA,VA Loan
- Ownership: Fee Simple
- Total actual rent: 0
- Electric utility on property: Yes
- Road surface type: Paved, Asphalt
Price history
| Date | Event | Price |
|---|---|---|
| 4/11/2024 | Sold | $385,000-1.3%$185/sqft |
Source:  Stellar MLS #T3510483 Report a problem Stellar MLS #T3510483 Report a problem | ||
| 3/14/2024 | Pending sale | $390,000$187/sqft |
Source: Stellar MLS #T3510483 Report a problem | ||
| 3/8/2024 | Listed for sale | $390,000+48.6%$187/sqft |
Source: Stellar MLS #T3510483 Report a problem | ||
| 3/2/2020 | Sold | $262,500-0.9%$126/sqft |
Source: Stellar MLS #P4909184 Report a problem | ||
| 1/16/2020 | Pending sale | $264,900$127/sqft |
Source: THE STONES REAL ESTATE FIRM #P4909184 Report a problem | ||
| 1/13/2020 | Listed for sale | $264,900+938.8%$127/sqft |
Source: THE STONES REAL ESTATE FIRM #P4909184 Report a problem | ||
| 2/20/2004 | Sold | $25,500$12/sqft |
Source: Public Record Report a problem | ||
Public tax history
| Year | Property taxes | Tax assessment |
|---|---|---|
| 2025 | $5,216 +40% | $302,774 +27.5% |
| 2024 | $3,725 +2.3% | $237,424 +3% |
| 2023 | $3,640 +6.9% | $230,509 +3% |
| 2022 | $3,405 -1.3% | $223,795 +3% |
| 2021 | $3,450 +89% | $217,277 +61.8% |
| 2020 | $1,825 +0.6% | $134,250 +2.3% |
| 2019 | $1,814 -7.4% | $131,232 +1.9% |
| 2018 | $1,960 +1.2% | $128,785 +2.1% |
| 2017 | $1,937 +11.8% | $126,136 +2.1% |
| 2016 | $1,732 -1.1% | $123,542 +0.7% |
| 2015 | $1,752 +0.5% | $122,683 +0.8% |
| 2014 | $1,743 -4.4% | $121,709 +1.5% |
| 2013 | $1,823 +1.3% | $119,910 +1.7% |
| 2012 | $1,800 -13.8% | $117,906 -11.1% |
| 2011 | $2,088 +0.2% | $132,681 -0.8% |
| 2010 | $2,083 -27.2% | $133,703 -16.4% |
| 2009 | $2,860 -9% | $159,880 -12% |
| 2008 | $3,142 | $181,759 |
| 2007 | -- | -- |
| 2006 | $619 | -- |
| 2005 | -- | -- |
| 2004 | $496 | -- |
| 2003 | $496 -21.5% | $19,000 -24% |
| 2002 | $631 | $25,000 |
| 2001 | $631 | $25,000 |
Find assessor info on the county website
Neighborhood: 33859
Nearby homes
- $327,7004 bd3 ba2.4k sqft4351 Dinner Lake Blvd, Lake Wales, FL 33859Off Market
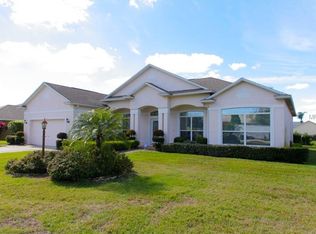
- $338,0004 bd3 ba1.9k sqft164 Dinner Lake Loop, Lake Wales, FL 33859Off Market
- $275,4003 bd2 ba1.9k sqft4360 Dinner Lake Blvd, Lake Wales, FL 33859Off Market

- $267,9003 bd2 ba1.8k sqft4347 Dinner Lake Blvd, Lake Wales, FL 33859Off Market
- $252,8003 bd2 ba1.5k sqft4356 Dinner Lake Blvd, Lake Wales, FL 33859Off Market
- $279,0003 bd2 ba1.7k sqft4364 Dinner Lake Blvd, Lake Wales, FL 33859For Sale
- $257,2003 bd2 ba1.6k sqft216 Dinner Lake Loop, Lake Wales, FL 33859Off Market
- $307,9003 bd2 ba1.6k sqft168 Dinner Lake Loop, Lake Wales, FL 33859Off Market
Nearby schools
GreatSchools rating
- 2/10Spook Hill Elementary SchoolGrades: PK-5Distance: 3.8 mi
- 2/10Mclaughlin Middle School And Fine Arts AcademyGrades: 6-11Distance: 5.3 mi
- 3/10Winter Haven Senior High SchoolGrades: 9-12Distance: 7.9 mi
Schools provided by the listing agent
- Elementary: Spook Hill Elem
- Middle: Mclaughlin Middle
- High: Winter Haven Senior
Source: Stellar MLS. This data may not be complete. We recommend contacting the local school district to confirm school assignments for this home.
Get a cash offer in 3 minutes
Find out how much your home could sell for in as little as 3 minutes with a no-obligation cash offer.
Estimated market value
$382,500
Get a cash offer in 3 minutes
Find out how much your home could sell for in as little as 3 minutes with a no-obligation cash offer.
Estimated market value
$382,500
- Florida
- Polk County
- Lake Wales
- 33859
- 4355 Dinner Lake Blvd
Nearby cities
Nearby zip codes
Other Lake Wales Topics
