Move-in ready Ashwood Pointe home cared for by original owners. The patio which is a welcome space to lounge. Walking into the home, the two story foyer has a "so glad you're here" feel. Oakwood Hardwood floors extend through the main level. The kitchen welcomes you with expansive 6+ ft granite countertops, maple wood cabinets and abundant storage for all your needs. A Pulte planning center/open study/office adjacent to the kitchen complements the main level. Upstairs the primary bedroom is an inviting abode with tray ceilings, a spacious walk-in closet and luxury bathroom with a soaking tub, separate shower and dual sinks makes daily life a pleasure. Three additional bedrooms complete the upstairs along with a conveniently big second floor laundry. A finished basement expands the living space by approximate 1,187 sq.ft. A game closet, additional storage spaces and tall 9 ft ceilings makes the space welcoming. Whether you are enjoying a movie night or hosting friends for game night, this level is ready to entertain. Basement features a 5th bedroom and has dedicated space for a full bathroom with rough-in completed. Other important features and upgrades include waterproof foundation wrap for additional peace of mind. NEW 2026 Fresh Driveway Seal Coat, NEW 2025 Washer and Dryer, NEW 2026 sink faucets and shower heads, NEW 2023 Sump Pump, NEW 2019 Roof. Billiard table and Brunswick table tennis topper included. This home goes to Award Winning 204 Schools. Step outside for direct access to Bike + Walking path close to Wolfs Crossing Park, Naperville Public Library, Route 59 restaurants, shopping and everything South Naperville. Thoughtfully crafted, this homes comes with upgrades throughout. Immaculately maintained, ready to Welcome You Home!
Active
Price cut: $6K (7/6)
$670,000
4355 Fraser Cir, Naperville, IL 60564
5beds
2,574sqft
Single Family Residence
Built in 2015
9,583 Square Feet Lot
$-- Zestimate®
$260/sqft
$49/mo HOA
What's special
Additional storage spacesAbundant storageTwo story foyerTray ceilingsBig second floor laundryMaple wood cabinetsSpacious walk-in closet
- --
- 449
- views
- 30
- saves
Zillow last checked:
Listing updated:
Listed by:
Mansi Hans 630-806-1915,
Baird & Warner
Source: MRED as distributed by MLS GRID,MLS#: 12704650
Facts & features
Interior
Bedrooms & bathrooms
- Bedrooms: 5
- Bathrooms: 3
- Full bathrooms: 2
- 1/2 bathrooms: 1
Rooms
- Room types: Foyer, Mud Room, Office, Bedroom 5, Recreation Room, Utility Room-Lower Level
Primary bedroom
- Features: Flooring (Carpet), Window Treatments (Blinds), Bathroom (Full)
- Level: Second
- Area: 224 Square Feet
- Dimensions: 14X16
Bedroom 2
- Features: Flooring (Carpet), Window Treatments (Blinds)
- Level: Second
- Area: 154 Square Feet
- Dimensions: 11X14
Bedroom 3
- Features: Flooring (Carpet)
- Level: Second
- Area: 156 Square Feet
- Dimensions: 13X12
Bedroom 4
- Features: Flooring (Carpet), Window Treatments (Blinds)
- Level: Second
- Area: 132 Square Feet
- Dimensions: 11X12
Bedroom 5
- Features: Flooring (Carpet), Window Treatments (Blinds)
- Level: Basement
- Area: 143 Square Feet
- Dimensions: 13X11
Dining room
- Features: Flooring (Hardwood), Window Treatments (Blinds)
- Level: Main
- Area: 143 Square Feet
- Dimensions: 11X13
Family room
- Features: Flooring (Hardwood), Window Treatments (Blinds)
- Level: Main
- Area: 288 Square Feet
- Dimensions: 18X16
Foyer
- Features: Flooring (Hardwood)
- Level: Main
- Area: 78 Square Feet
- Dimensions: 13X6
Kitchen
- Features: Kitchen (Eating Area-Table Space, Island, Pantry-Closet, Updated Kitchen), Flooring (Hardwood)
- Level: Main
- Area: 253 Square Feet
- Dimensions: 11X23
Laundry
- Features: Flooring (Ceramic Tile)
- Level: Second
- Area: 56 Square Feet
- Dimensions: 8X7
Mud room
- Features: Flooring (Ceramic Tile)
- Level: Main
- Area: 66 Square Feet
- Dimensions: 11X6
Office
- Features: Flooring (Hardwood)
- Level: Main
- Area: 35 Square Feet
- Dimensions: 5X7
Other
- Features: Flooring (Carpet)
- Level: Basement
- Area: 736 Square Feet
- Dimensions: 23X32
Other
- Features: Flooring (Other)
- Level: Basement
- Area: 117 Square Feet
- Dimensions: 13X9
Heating
- Forced Air
Cooling
- Central Air
Appliances
- Included: Range, Microwave, Dishwasher, Refrigerator, Washer, Dryer, Disposal, Stainless Steel Appliance(s)
- Laundry: Upper Level, In Unit
Features
- Vaulted Ceiling(s), Walk-In Closet(s), Granite Counters
- Flooring: Hardwood
- Windows: Drapes
- Basement: Finished,Full
Interior area
- Total structure area: 0
- Total interior livable area: 2,574 sqft
Video & virtual tour
Property
Parking
- Total spaces: 2
- Parking features: Asphalt, Garage Door Opener, Yes, Garage Owned, Attached, Garage
- Attached garage spaces: 2
- Has uncovered spaces: Yes
Accessibility
- Accessibility features: No Disability Access
Features
- Stories: 2
Lot
- Size: 9,583 Square Feet
- Features: Nature Preserve Adjacent
Details
- Parcel number: 0701084040030000
- Special conditions: None
Construction
Type & style
- Home type: SingleFamily
- Property subtype: Single Family Residence
Materials
- Vinyl Siding, Brick
- Foundation: Concrete Perimeter
- Roof: Asphalt
Condition
- New construction: No
- Year built: 2015
Details
- Builder model: Clayton
Utilities & green energy
- Sewer: Public Sewer
- Water: Public
Community & HOA
Community
- Features: Curbs, Sidewalks, Street Lights
- Subdivision: Ashwood Pointe
HOA
- Has HOA: Yes
- Services included: Other
- HOA fee: $586 annually
Location
- Region: Naperville
Financial & listing details
- Price per square foot: $260/sqft
- Tax assessed value: $581,199
- Annual tax amount: $12,165
- Date on market: 7/30/2026
- Ownership: Fee Simple w/ HO Assn.
Estimated market value
Not available
Estimated sales range
Not available
Not available
Price history
| Date | Event | Price |
|---|---|---|
| 7/14/2026 | Listing removed | -- |
Source: Owner Report a problem | ||
| 7/6/2026 | Price change | $678,500-0.9%$264/sqft |
Source: Owner Report a problem | ||
| 7/3/2026 | Price change | $684,500-2.1%$266/sqft |
Source: Owner Report a problem | ||
| 6/28/2026 | Price change | $699,000-6.7%$272/sqft |
Source: Owner Report a problem | ||
| 6/25/2026 | Listed for sale | $749,500+74.9%$291/sqft |
Source: Owner Report a problem | ||
| 4/23/2015 | Sold | $428,595$167/sqft |
Source: Public Record Report a problem | ||
Public tax history
| Year | Property taxes | Tax assessment |
|---|---|---|
| 2024 | $12,165 +4.9% | $193,733 +13.2% |
| 2023 | $11,595 +10.7% | $171,142 +13.7% |
| 2022 | $10,475 +4.7% | $150,573 +5% |
| 2021 | $10,009 +1.9% | $143,403 +1.6% |
| 2020 | $9,817 +1.8% | $141,130 +2.9% |
| 2019 | $9,647 -2% | $137,153 -0.2% |
| 2018 | $9,845 +1.6% | $137,426 +2.7% |
| 2017 | $9,693 -5.2% | $133,878 -3.1% |
| 2016 | $10,228 +33130.4% | $138,159 +79.2% |
| 2015 | $31 | $77,080 +20845.7% |
| 2014 | $31 | $368 |
Find assessor info on the county website
Monthly payment
Est. payment
Payment breakdown
Explore the cost of this home by adjusting the details. Changes won't be saved.Climate risks
Neighborhood: Ashwood Pointe
Nearby schools
Schools provided by the listing agent
- Elementary: Peterson Elementary School
- Middle: Scullen Middle School
- High: Waubonsie Valley High School
- District: 204
Source: MRED as distributed by MLS GRID. This data may not be complete. We recommend contacting the local school district to confirm school assignments for this home.
Similar homes
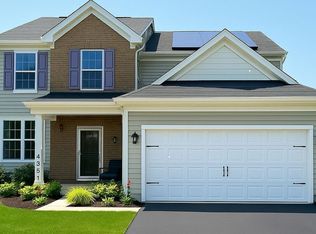
- $670,0004 bd3 ba2.5k sqft4323 Fraser Cir, Naperville, IL 60564Active
 MLS ID #12743518, Suma Prasad, Property Economics Inc.. MRED as distributed by MLS GRID
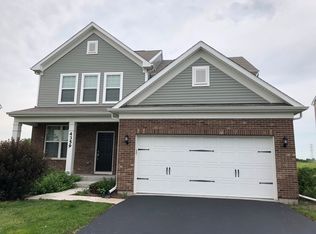
 - $649,0004 bd4 ba2.5k sqft4311 Fraser Cir, Naperville, IL 60564Active
 MLS ID #12718431, Penny O'Brien, CSC,PSA,RENE,SFR,SRS, Baird & Warner. MRED as distributed by MLS GRID
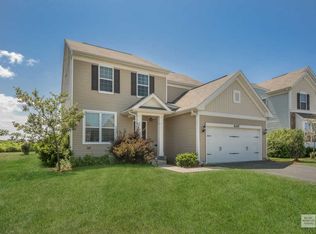
 - $699,9005 bd4 ba2.5k sqft4756 Fesseneva Ln, Naperville, IL 60564Active
 MLS ID #12683681, Sairavi Suribhotla, Keller Williams Infinity. MRED as distributed by MLS GRID
 - $789,9005 bd4 ba3.5k sqft3531 Stackinghay Dr, Naperville, IL 60564Active
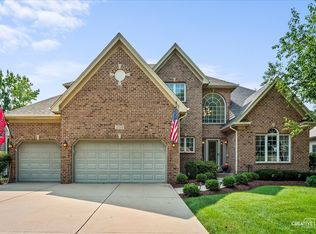 MLS ID #12751427, Amanda Albrecht, Michele Morris Realty. MRED as distributed by MLS GRID
