Welcome to your dream home at 4355 Glen Vista Court, Redding, CA 96001! This stunning 4,519-square-foot residence offers the perfect blend of luxury, comfort, and entertainment. Nestled in a serene neighborhood, this expansive 5-bedroom, 4-bathroom estate is designed for those who appreciate space and style. Step inside to discover a grand interior featuring a large office, ideal for remote work or a private study, a homework cubby and a spacious game room perfect for family fun or hosting guests. The five generously sized bedrooms provide ample room for everyone, while the four well-appointed bathrooms ensure convenience and privacy. The recently updated kitchen is light & bright, offering built-in stainless appliances, fabulous quartz counters & white tile backsplashes. Host those special moments in the formal dining room or relax in either living room, complete with gas fireplaces. Do you need additional living space? The large game room is equipped with a kitchenette, full bathroom and closet. Outside, your personal oasis awaits. Dive into the sparkling pool or unwind in the relaxing hot tub after a long day. The expansive lot offers plenty of space for outdoor activities, making it an entertainer's paradise or a peaceful retreat—whichever you desire. Wait until you see the garage! It's so clean, you could eat off the floors. Beautiful, epoxied floors, white, sleek cabinetry, utility sink, canned lighting, ceiling fans & a mini-split unit. Gated, RV parking on the side leads to a large storage shed & a separately fenced dog run. Located in the heart of Redding, this home combines modern amenities with a tranquil setting, all while being just minutes from local conveniences and freeway accesses. Don't miss the chance to own this exceptional property!
Sold for $985,000
Street View
Listed by: Shasta Sotheby's International Realty • Chad Phillips • Contact: 530-247-0700
Bought with: NONMEMBER MRML
$985,000
4355 Glen Vista Ct, Redding, CA 96002
5beds
4,519sqft
Single Family Residence
Built in 1990
0.52 Acres Lot
$985,200 Zestimate®
$218/sqft
$4,913 Estimated rent
Home value
$985,200
$887,000 - $1.09M
$4,913/mo
Zestimate® history
Owner options
List your home for rent
$4,913/mo
Rent Zestimate®
Find your next renter with Zillow Rental Manager. Plus, with online applications, you can quickly screen prospective tenants – for free.
$4,913/mo
Rent Zestimate®
Refinance and save
$6,224/mo
Est. payment
Refinancing to a lower rate could help reduce your monthly payments and save thousands over the life of the loan.
$6,224/mo
Est. payment
Explore your selling options
Work with a Zillow partner agent
Leverage their expertise and Zillow's premium Showcase listings to get your home seen by more buyers.
Get startedList with your own agent
Get your home in front of millions of buyers by listing it on Zillow.
Learn how to do itSell it yourself
Take full control of how buyers see your home on Zillow by listing For Sale by Owner (FSBO).
List your homeWhat's special
Sparkling poolRv parkingSeparately fenced dog runPeaceful retreatSleek cabinetryWhite tile backsplashesExpansive lot
Zillow last checked:
Listing updated:
Listed by:
Chad Phillips DRE #01747099 530-921-2586,
Shasta Sotheby's International Realty
Bought with:
Josiah McElroy, DRE #02085200
NONMEMBER MRML
Source: CRMLS,MLS#: OR25144163 Originating MLS: California Regional MLS
Originating MLS: California Regional MLSFacts & features
Interior
Bedrooms & bathrooms
- Bedrooms: 5
- Bathrooms: 4
- Full bathrooms: 4
- Main level bathrooms: 2
- Main level bedrooms: 1
Rooms
- Room types: Bonus Room, Bedroom, Entry/Foyer, Family Room, Game Room, Kitchen, Laundry, Living Room, Primary Bathroom, Primary Bedroom, Office, Other, Pantry, Dining Room
Bedroom
- Features: Bedroom on Main Level
Bathroom
- Features: Closet, Dual Sinks, Enclosed Toilet, Full Bath on Main Level, Granite Counters, Linen Closet, Remodeled, Soaking Tub, Separate Shower, Tub Shower
Kitchen
- Features: Granite Counters, Kitchen Island, Kitchen/Family Room Combo, Remodeled, Updated Kitchen
Heating
- Forced Air
Cooling
- Central Air
Appliances
- Included: Double Oven, Gas Range, Indoor Grill, Microwave
- Laundry: Laundry Room
Features
- Breakfast Bar, Ceiling Fan(s), Crown Molding, Separate/Formal Dining Room, Granite Counters, Multiple Staircases, Pantry, Recessed Lighting, Bedroom on Main Level, Primary Suite, Walk-In Pantry, Walk-In Closet(s)
- Flooring: Carpet, Tile, Wood
- Doors: Double Door Entry
- Windows: Bay Window(s), Custom Covering(s), Double Pane Windows, Screens, Triple Pane Windows
- Has fireplace: Yes
- Fireplace features: Family Room, Gas Starter, Living Room
- Common walls with other units/homes: No Common Walls
Interior area
- Total interior livable area: 4,519 sqft
Property
Parking
- Total spaces: 3
- Parking features: Door-Multi, Driveway, Garage Faces Front, Garage, Heated Garage, Oversized, Paved, RV Access/Parking
- Attached garage spaces: 3
Features
- Levels: Two
- Stories: 2
- Entry location: 1st level
- Patio & porch: Concrete, Covered, Front Porch, Patio
- Exterior features: Kennel, Lighting, Rain Gutters
- Has private pool: Yes
- Pool features: Gunite, In Ground, Private
- Has spa: Yes
- Spa features: Above Ground
- Fencing: Wood
- Has view: Yes
- View description: Neighborhood
Lot
- Size: 0.52 Acres
- Features: Back Yard, Cul-De-Sac, Front Yard, Greenbelt, Lawn, Landscaped, Sprinkler System, Street Level
Details
- Additional structures: Shed(s)
- Parcel number: 054540036000
- Zoning: R-1
- Special conditions: Standard
Construction
Type & style
- Home type: SingleFamily
- Architectural style: Contemporary
- Property subtype: Single Family Residence
Materials
- Stucco
- Foundation: Raised
- Roof: Concrete,Tile
Condition
- Updated/Remodeled,Turnkey
- New construction: No
- Year built: 1990
Utilities & green energy
- Electric: Electricity - On Property, 220 Volts For Spa
- Sewer: Public Sewer
- Water: Public
- Utilities for property: Electricity Connected, Phone Available, Sewer Connected, Water Connected
Community & HOA
Community
- Features: Biking, Curbs, Fishing, Gutter(s), Hiking, Park, Storm Drain(s), Street Lights, Suburban, Sidewalks, Water Sports
- Security: Carbon Monoxide Detector(s), Smoke Detector(s)
Location
- Region: Redding
Financial & listing details
- Price per square foot: $218/sqft
- Tax assessed value: $535,660
- Annual tax amount: $5,621
- Date on market: 6/26/2025
- Cumulative days on market: 32 days
- Listing terms: Cash to New Loan
- Inclusions: Hottub, Refrigerator
- Road surface type: Paved
Price history
| Date | Event | Price |
|---|---|---|
| 8/15/2025 | Sold | $985,000+1.7%$218/sqft |
Source:  CRMLS #OR25144163 Report a problem CRMLS #OR25144163 Report a problem | ||
| 7/24/2025 | Pending sale | $969,000$214/sqft |
Source:  SMLS #25-1383 Report a problem SMLS #25-1383 Report a problem | ||
| 7/22/2025 | Contingent | $969,000$214/sqft |
Source: SMLS #25-1383 Report a problem | ||
| 7/15/2025 | Price change | $969,000-7.4%$214/sqft |
Source: SMLS #25-1383 Report a problem | ||
| 6/7/2025 | Price change | $1,046,000-4.3%$231/sqft |
Source: SMLS #25-1383 Report a problem | ||
| 4/30/2025 | Price change | $1,093,000-7%$242/sqft |
Source: SMLS #25-1383 Report a problem | ||
| 4/5/2025 | Listed for sale | $1,175,000+152.7%$260/sqft |
Source: SMLS #25-1383 Report a problem | ||
| 7/22/2015 | Listing removed | $465,000$103/sqft |
Source: The Real Estate Book #12-2557 Report a problem | ||
| 7/20/2015 | Listed for sale | $465,000+6.9%$103/sqft |
Source: The Real Estate Book #12-2557 Report a problem | ||
| 9/7/2012 | Sold | $435,000+6.1%$96/sqft |
Source: SMLS #12-2557 Report a problem | ||
| 5/18/2012 | Sold | $409,892-14.6%$91/sqft |
Source: Public Record Report a problem | ||
| 4/16/2012 | Price change | $480,000-3.8%$106/sqft |
Source: Coldwell Banker C&C Properties-Westside #11-646 Report a problem | ||
| 1/27/2012 | Price change | $499,000+8.5%$110/sqft |
Source: Coldwell Banker C&C Properties-Westside #11-646 Report a problem | ||
| 10/27/2011 | Price change | $460,000+2.4%$102/sqft |
Source: Coldwell Banker C&C Properties-Westside #11-646 Report a problem | ||
| 7/15/2011 | Price change | $449,000-9.3%$99/sqft |
Source: Coldwell Banker C & C Properties #11-646 Report a problem | ||
| 6/18/2011 | Price change | $495,000+10.2%$110/sqft |
Source: Coldwell Banker C & C Properties #11-646 Report a problem | ||
| 4/8/2011 | Price change | $449,000-9.3%$99/sqft |
Source: C&C Properties-Westside #11-646 Report a problem | ||
| 2/12/2011 | Listed for sale | $495,000+11.5%$110/sqft |
Source: Coldwell Banker C & C Properties #11-646 Report a problem | ||
| 12/7/2000 | Sold | $444,000$98/sqft |
Source: Public Record Report a problem | ||
Public tax history
| Year | Property taxes | Tax assessment |
|---|---|---|
| 2025 | $5,621 +1.7% | $535,660 +2% |
| 2024 | $5,529 +2% | $525,158 +2% |
| 2023 | $5,418 +2.6% | $514,862 +2% |
| 2022 | $5,281 +1.6% | $504,768 +2% |
| 2021 | $5,197 +1.2% | $494,871 +1% |
| 2020 | $5,133 +1.3% | $489,797 +2% |
| 2019 | $5,067 +4.2% | $480,194 +2% |
| 2018 | $4,865 -1.4% | $470,779 +2% |
| 2017 | $4,935 +5.8% | $461,549 +2% |
| 2016 | $4,663 +0.1% | $452,500 +1.5% |
| 2015 | $4,658 | $445,704 |
Find assessor info on the county website
Neighborhood: 96002
Nearby homes
- $822,1004 bd4 ba4.1k sqft4345 Glen Vista Ct, Redding, CA 96002Off Market
- $657,4004 bd2 ba3.1k sqft4335 Glen Vista Ct, Redding, CA 96002Off Market
- $765,0004 bd4 ba3.7k sqft4365 Glen Vista Ct, Redding, CA 96002Sold
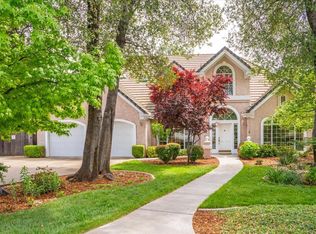
- $646,5004 bd3 ba2.9k sqft4372 Saratoga Dr, Redding, CA 96002Off Market
- $1,024,5004 bd4 ba4.9k sqft4356 Saratoga Dr, Redding, CA 96002Off Market
- $651,8003 bd2 ba3.2k sqft4375 Glen Vista Ct, Redding, CA 96002Off Market
- $636,9004 bd3 ba2.7k sqft4350 Glen Vista Ct, Redding, CA 96002Off Market
- $520,3003 bd2 ba2.3k sqft4325 Glen Vista Ct, Redding, CA 96002Off Market
Nearby schools
GreatSchools rating
- 3/10Pacheco Elementary SchoolGrades: 4-8Distance: 2.7 mi
- 7/10Anderson High SchoolGrades: 9-12Distance: 6.9 mi
- 7/10Prairie Elementary SchoolGrades: K-3Distance: 5.2 mi


Get pre-qualified for a loan
At Zillow Home Loans, we can pre-qualify you in as little as 5 minutes with no impact to your credit score.An equal housing lender. NMLS #10287.
Sell for more on Zillow
Get a Zillow Showcase℠ listing at no additional cost and you could sell for .
$985,200
2% more
+$19,704
With Zillow Showcase(estimated)
$1,004,904
- California
- Shasta County
- Redding
- 96002
- 4355 Glen Vista Ct
Nearby cities
Nearby neighborhoods
Nearby zip codes
Other Redding Topics
